
428 RIPPLE EDGE COURT, KATY, TX 77493
Homes for sale in Katy.
Homes for sale in 77493.
428 Ripple Edge Court
Katy, TX 77493
List Price$775,000


Listing #66383054
About This Property
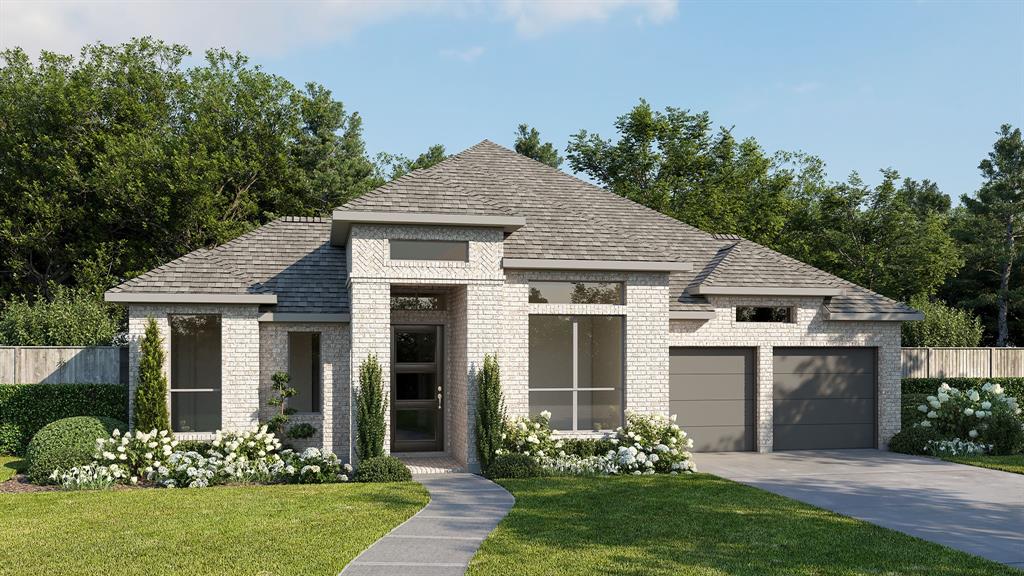
No MUD Tax and Low 1.77% Tax Rate! Stunning one-story home on a premium lakefront lot in the gated Lake House community, zoned to acclaimed Katy ISD. This 4-bed, 3.5-bath gem features breathtaking lake and fountain views, a resort-style pool, and designer upgrades throughout. The open-concept layout includes a chef's kitchen, informal dining, and expansive glass sliders leading to a covered patio and pool area. A versatile game room or study with French doors adds flexibility. Enjoy plantation shutters throughout, a luxurious primary suite with dual closets and spa-inspired bath, plus top-tier upgrades: whole-home generator, retaining wall, lush professional landscaping, eave lighting, and more! 3 car, 3 bay garage includes suspended storage, epoxy floors, EV charger and additional attic storage too.
Property Features
Location Information
County
Waller
Subdivision
Lake House
MLS Area
Katy - Old Towne
Directions
From I-10, exit Katy Fort Bend Road, head north for about 3 miles. Left on Clay Rd go past Pitt Rd intersection. Lake House front gate is on your right. Use the keypad to dial the name in the Showing Instructions which will buzz the sellers for access. Go left then past the pool turn right on Ripple Edge
Latitude
29.833425
Master Planned Community
Lake House
Longitude
-95.848479
Interior Features
Room Descriptions
12 x 11 Bedroom, 13 x 7 Utility Room, 14 x 12 Bedroom, 16 x 11 Game Room, 16 x 11 Porch, 18 x 11 Bedroom, 18 x 12 Primary Bathroom, 18 x 16 Primary Bedroom, 22 x 16 Kitchen, 22 x 16 Living Room, 30 x 8 Entry/Foyer
Has Fireplace
Yes
Interior
Double Vanity, Entrance Foyer, Hollywood Bath, High Ceilings, Kitchen Island, Kitchen/Family Room Combo, Bath in Primary Bedroom, Pots & Pan Drawers, Pantry, Soaking Tub, Separate Shower, Vanity, Walk-In Pantry, Window Treatments, Ceiling Fan(s), Kitchen/Dining Combo, Liv
Fireplace Description
Covered Patio, Deck, Fence, Hot Tub/Spa, Sprinkler/Irrigation, Porch, Patio, Private Yard
1/2 Baths
1
Exterior Features
Style
Other, Ranch, Traditional
Acre Range
1/4 Up to 1/2 Acre
Stories
1
Lot Description
Subdivision, Views, Waterfront, Pond on Lot, Side Yard
Is New Construction
No
Lot Size in Acres
0.276
Construction
Brick, Cement Siding
Lot Size in Sq. Ft.
12,001
Exterior
Covered Patio, Deck, Fence, Hot Tub/Spa, Sprinkler/Irrigation, Porch, Patio, Private Yard
Lot Dimensions
81x160x67
Parking Description
Additional Parking, Attached, Driveway, Electric Vehicle Charging Station(s), Garage, Garage Door Opener, Oversized
Waterfront Description
Lake, Lake Front, Pond, Waterfront
Has Garage
Yes
Has Waterfront
Yes
Garage Spaces
3
View Description
Lake, Water
Has a Pool
Yes
Is One Story
Yes
School
School District
Katy
Middle School
HASKETT JUNIOR HIGH SCHOOL
Elementary School
CROSS ELEMENTARY
High School
FREEMAN HIGH SCHOOL
Additional Information
Finance Available
Cash, Conventional, FHA, VA Loan
Year Built
2019
Property Type
SFR
Status
Active
Property SubType
Detached
Similar Listings


Mortgage Calculator
$3,617
per month
30 Year Fixed. 3.52% Interest Rate.
Principal + Interest
$2,792
Monthly Tax
$645
Monthly Insurance
$180
yrs
%
$
$
Based on a fully amortized fixed rate loan. Ask your agent for the tax rates in your area. Insurance estimate is based on an average cost, your final premium cost will be determined by the type of coverage you select. This program only provides an estimate.
Schools
Walk Score
Real Estate IDX Powered by iHomefinder