
427 PRIMROSE PATH, CANYON LAKE, TX 78133
Homes for sale in Canyon Lake.
Homes for sale in 78133.
List Price$2,400Rental
427 PRIMROSE PATH
Canyon Lake, TX 78133
Listing #2003195
3
Bedrooms
2 full
Bathrooms
1,751
Square Feet
Rental
Type
About This Property
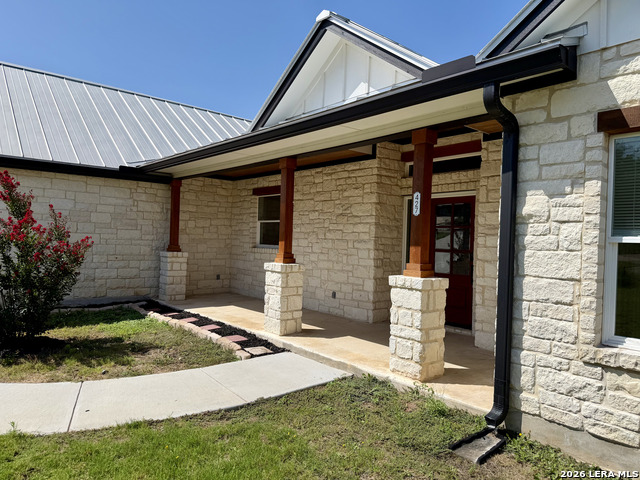
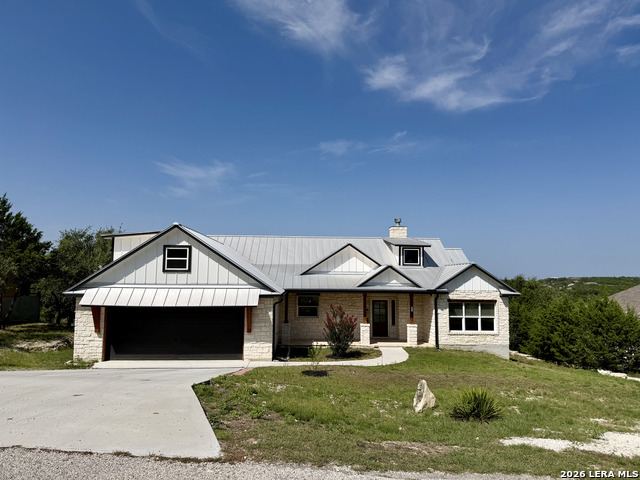
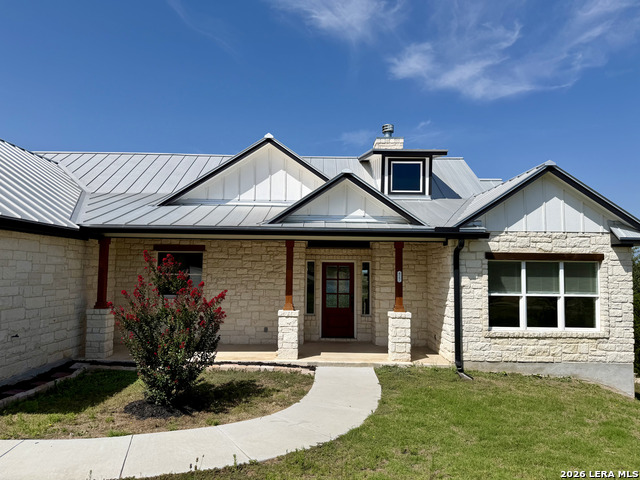
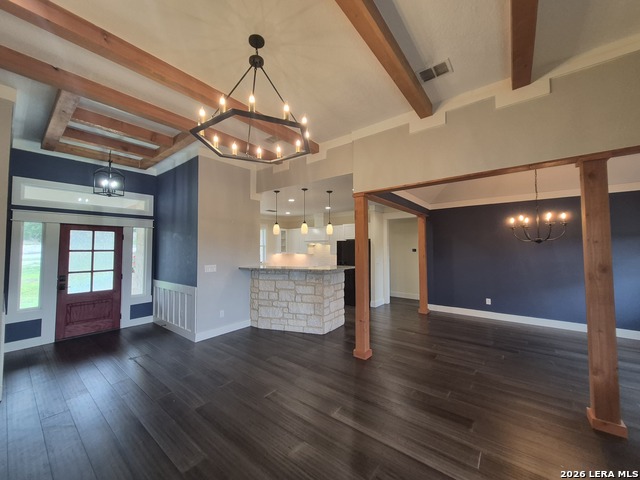
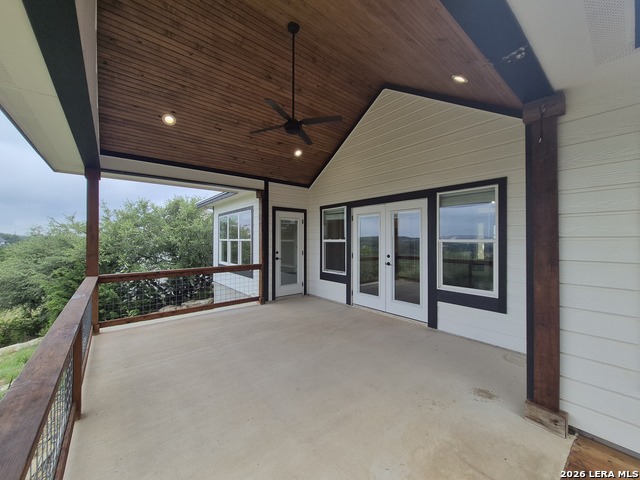
Discover luxury Hill Country living in the exclusive gated community of The Summit North in Canyon Lake, Texas. This beautifully crafted 3-bedroom, 2-bathroom home with a 2-car garage offers the perfect blend of comfort, style, and breathtaking views. Designed with entertaining in mind, the open-concept floor plan seamlessly connects the kitchen, dining, and living areas. The spacious living room showcases exposed wood beams, a stunning limestone decorative fireplace, and a statement wagon wheel chandelier that adds rustic Hill Country charm. The gourmet kitchen features granite countertops, custom cabinetry, a farmhouse sink perfectly positioned beneath a window, and a gas range. All kitchen appliances are included, making this home truly move-in ready. Large windows throughout the home fill the space with natural light while framing beautiful Hill Country views. Recessed lighting enhances the bright, inviting atmosphere. The private primary suite is a relaxing retreat with vaulted ceilings, a spacious walk-in closet with built-in shelving, and a spa-inspired ensuite bathroom featuring a beautifully tiled glass walk-in shower, dual vanities, and a whirlpool jetted tub. The utility room is thoughtfully equipped with a Samsung washer and dryer, a utility sink, and ample storage space. Step outside to the oversized covered back patio, where the stunning Texas Hill Country views take center stage. Mirroring the home's interior, the patio features soaring A-frame ceilings, exposed wood accents, and recessed lighting-creating the perfect space to unwind or entertain year-round. Situated on over half an acre, this property offers exceptional privacy, space, and the peaceful lifestyle you've been looking for
Listing Courtesy of Kayla Myrick, Pearl Realty (830) 214-0052
Property Features
Location Information
County
Comal
Subdivision
SUMMIT NORTH
MLS Area
2606
Interior Features
Room Dimensions
Dining: 12x13, Living: 17x15, Kitchen: 12x12, MasterBR: 16x14, BR2: 12x12, BR3: 12x12
Heating
Central
Interior
Eat-In Kitchen, Utility Room Inside, 1st Floor Lvl/No Steps, High Ceilings, Open Floor Plan, Laundry Room, Walk in Closets, Attic - Partially Floored
Heating Fuel
Electric
Master Bedroom Description
Split, Walk-In Closet, Ceiling Fan, Full Bath
Cooling
One Central
Master Bathroom Description
Tub/Shower Separate, Double Vanity, Tub has Whirlpool
Floors
Ceramic Tile, Vinyl
Amenities
None
Exterior Features
Style
One Story, Craftsman
Water Supplier
CLWSC
Exterior
Covered Patio, Has Gutters, Mature Trees
Electric Supplier
Pedernales
Foundation
Slab
Parking Description
Two Car Garage, Attached
Roof
Composition
Pool Description
None
Water / Sewer
Septic
Lot Description
0.505
School
School District
Comal
Jr. High School
Mountain Valley
Elementary School
Rebecca Creek
High School
Canyon Lake
Additional Information
Property Type
RNT
Fees Include
Ceiling Fans, Chandelier, Washer, Dryer, Stove/Range, Refrigerator, Disposal, Dishwasher, Water Softener (owned), Smoke Alarm, Electric Water Heater, Garage Door Opener, Custom Cabinets
Year Built
2021
Miscellaneous
Not Applicable
Status
New
Similar Listings


Mortgage Calculator
$10
per month
30 Year Fixed. 3.52% Interest Rate.
Principal + Interest
$8
Monthly Tax
$2
Monthly Insurance
$0
yrs
%
$
$
Based on a fully amortized fixed rate loan. Ask your agent for the tax rates in your area. Insurance estimate is based on an average cost, your final premium cost will be determined by the type of coverage you select. This program only provides an estimate.
Schools
Walk Score

© 2026 LERA MLS. All rights reserved.
© 2026 LERA MLS. All rights reserved.
The data relating to real estate on this website comes in part from the Internet Data Exchange (IDX) Program of the LERA MLS. IDX information is provided exclusively for consumers' personal non-commercial use and may not be used for any purpose other than to identify prospective properties consumers may be interested in purchasing. All Information Is Deemed Reliable But Is Not Guaranteed Accurate.
LERA MLS data last updated at July 25, 2026, 3:47 PM CT
Real Estate IDX Powered by iHomefinder