
427 CRESTWATER TRAIL, HOUSTON, TX 77082
Homes for sale in Houston.
Homes for sale in 77082.
427 Crestwater Trail
Houston, TX 77082
List Price$578,000


Listing #55600447
5
Bedrooms
4 full, 1 partial
Bathrooms
3,753
Square Feet
House
Type
About This Property
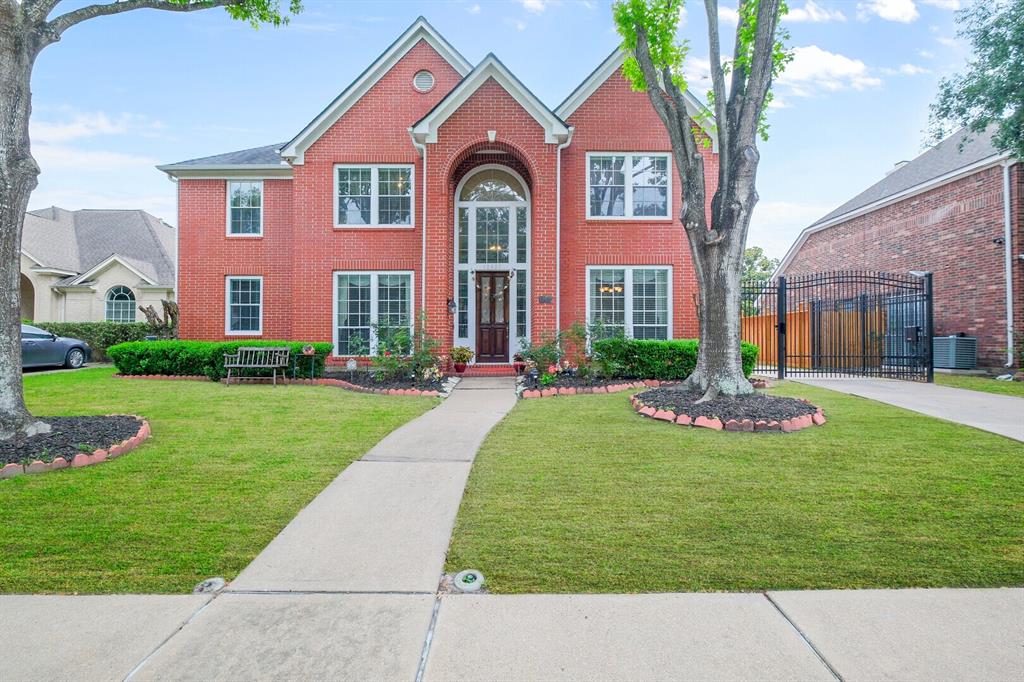
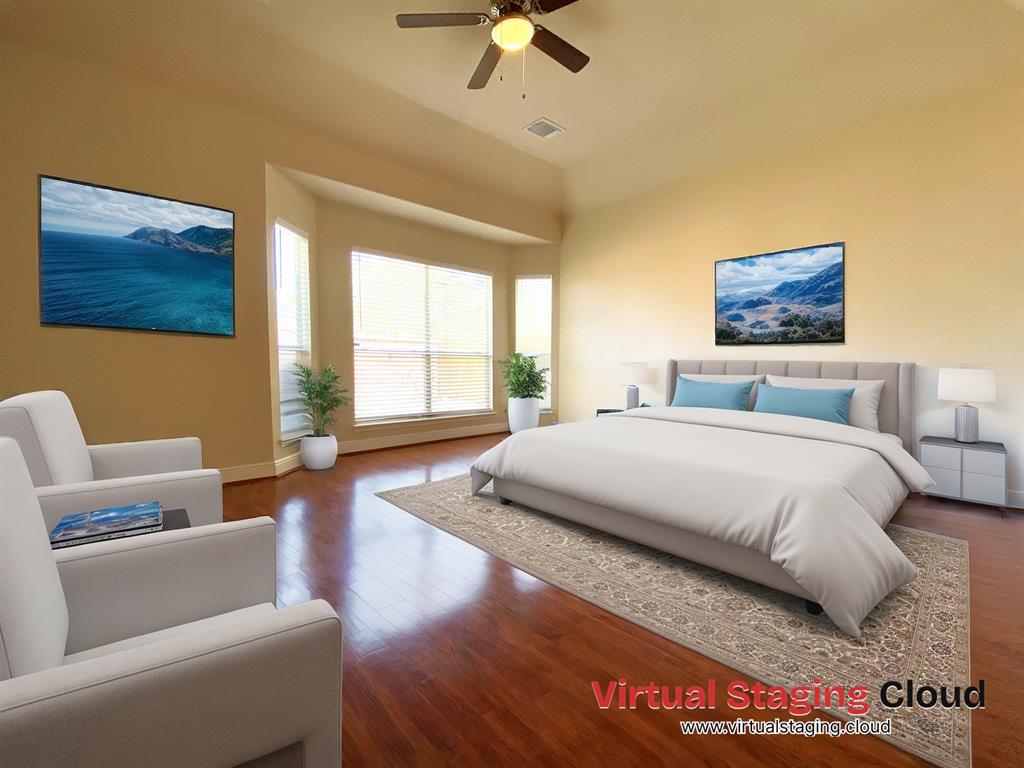
Stunning 5-bed, 4.5-bath home in the gated community of Crestwater! Enjoy a private pool & beautiful lake views from the oversized backyard--perfect for outdoor activities. Step inside to soaring ceilings, a curved staircase, open-concept layout that blends elegance and comfort. To the left is a private home office, and a flex space to the right connects to the formal dining room. Spacious family room features a cozy fireplace, flows into the gourmet kitchen with granite countertops, large island, stainless steel appliances, spacious cabinetry, breakfast nook with a view , and walk-in pantry. The downstairs primary suite is a private retreat with jetted tub, separate shower, double sinks, and a huge walk-in closet. Upstairs offers generously sized bedrooms, and a game room for added flexibility. Bonus: garage studio with full bath. Prime location near Hwy 6, Westpark Tollway, I-10 & Grand Parkway. Don't miss your chance to own this incredible lakeside beauty!
Property Features
Location Information
County
Harris
Longitude
-95.67869
MLS Area
Mission Bend Area
Subdivision
Crestwater
Latitude
29.713662
Directions
Take S Rice Ave to Bellaire Blvd, then get on I-610 N. Merge onto I-69, then take Westpark Tollway W. Exit at FM 1464/FM 1093, go right on Bridge Crest Blvd, then left onto Crestwater Trail. Your new home will be on your right.
Interior Features
Interior
Breakfast Bar, Crown Molding, Double Vanity, Granite Counters, High Ceilings, Jetted Tub, Kitchen Island, Kitchen/Family Room Combo, Bath in Primary Bedroom, Self-closing Cabinet Doors, Self-closing Drawers, Soaking Tub, Separate Shower, Vanity, Walk-In Pantry, Ceiling F
Has Fireplace
Yes
1/2 Baths
1
Fireplace Description
Fence, Sprinkler/Irrigation, Tennis Court(s)
Exterior Features
Style
Traditional
Has a Pool
Yes
Stories
2
Acre Range
1/4 Up to 1/2 Acre
Is New Construction
No
Lot Description
Subdivision, Views
Construction
Brick, Cement Siding
Lot Size in Acres
0.392
Exterior
Fence, Sprinkler/Irrigation, Tennis Court(s)
Lot Size in Sq. Ft.
17,082
Parking Description
Attached, Garage
View Description
Lake, Water
Has Garage
Yes
Is One Story
No
Garage Spaces
2
School
School District
Alief
Middle School
ALBRIGHT MIDDLE SCHOOL
Elementary School
REES ELEMENTARY SCHOOL
High School
AISD DRAW
Additional Information
Finance Available
Cash, Conventional, FHA, VA Loan
Year Built
1998
Property Type
SFR
Status
Active
Property SubType
Detached
Similar Listings

Mortgage Calculator
$2,697
per month
30 Year Fixed. 3.52% Interest Rate.
Principal + Interest
$2,082
Monthly Tax
$481
Monthly Insurance
$134
yrs
%
$
$
Based on a fully amortized fixed rate loan. Ask your agent for the tax rates in your area. Insurance estimate is based on an average cost, your final premium cost will be determined by the type of coverage you select. This program only provides an estimate.
Schools
Walk Score
Real Estate IDX Powered by iHomefinder