
4266 T C JESTER BOULEVARD, HOUSTON, TX 77018
Homes for sale in Houston.
Homes for sale in 77018.
4266 T C Jester Boulevard
List Price$449,900
Listing #11782333
3
Bedrooms
2 full
Bathrooms
1,646
Square Feet
House
Type
About This Property
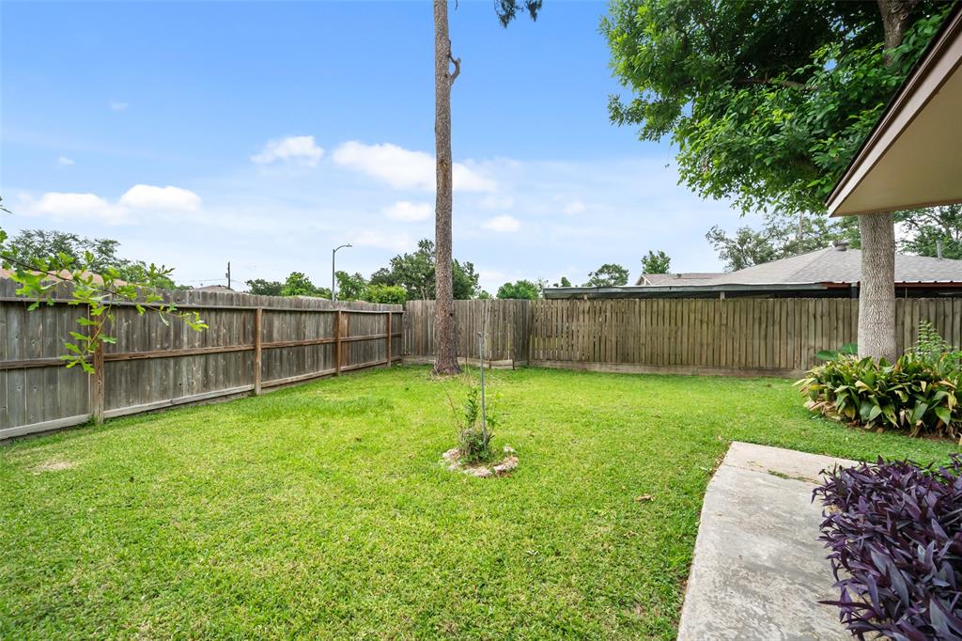
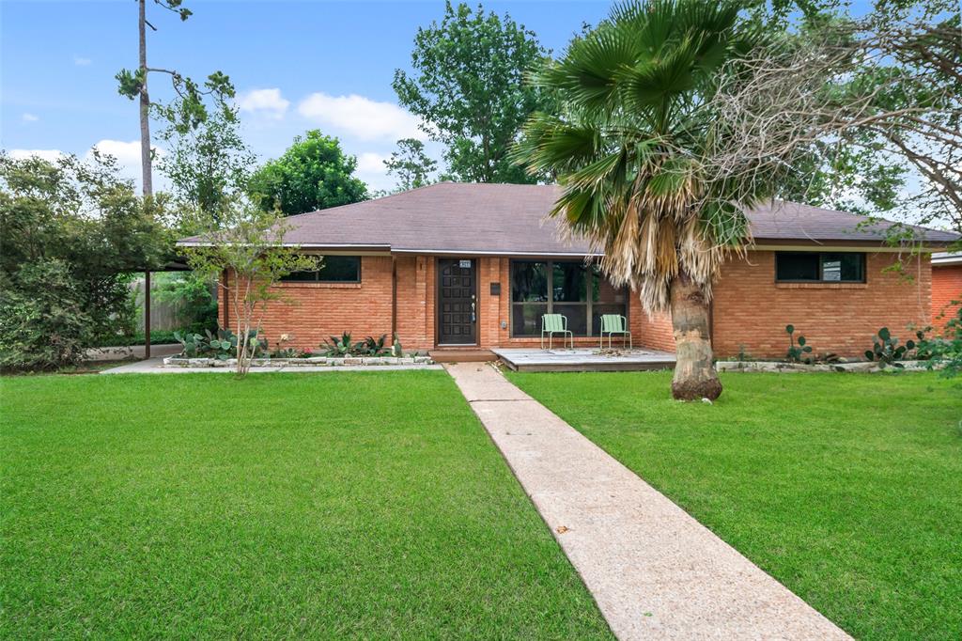
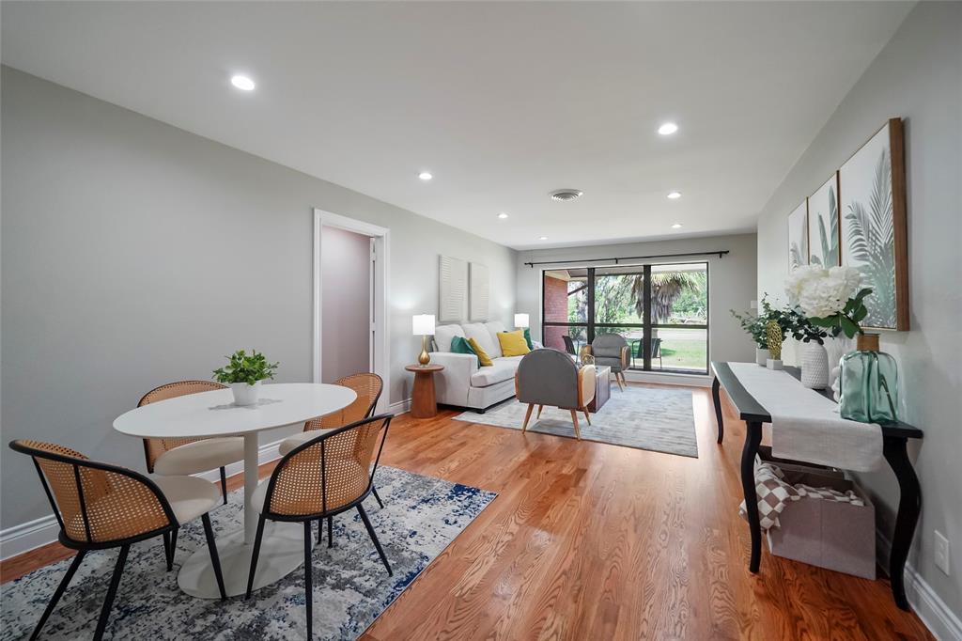
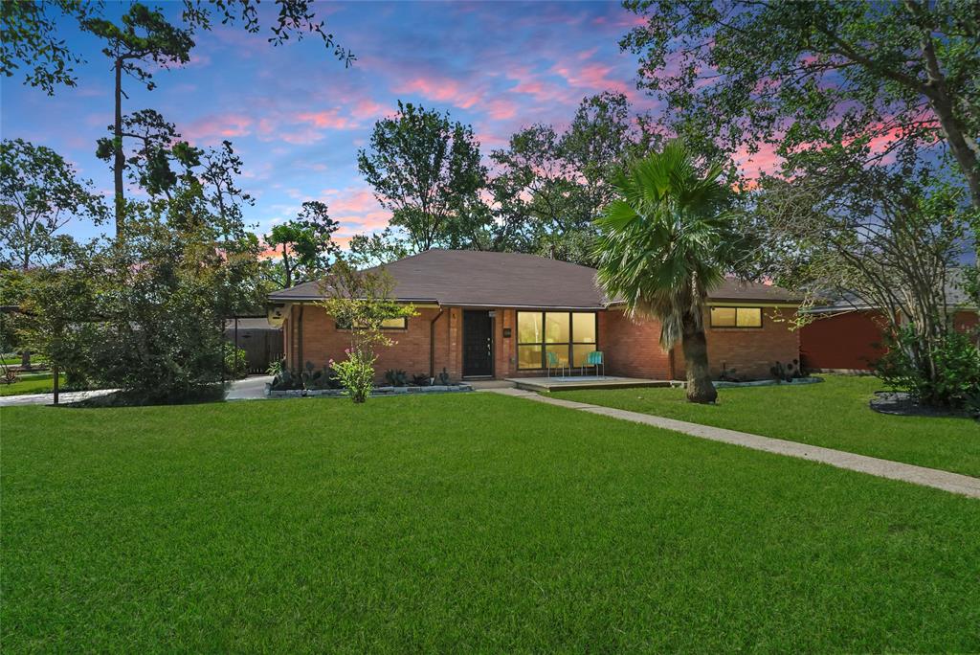
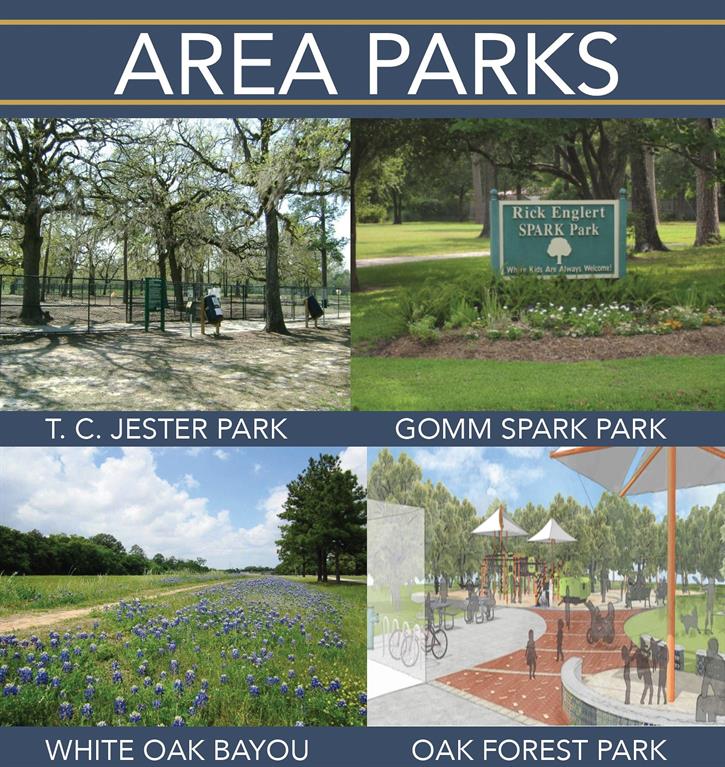
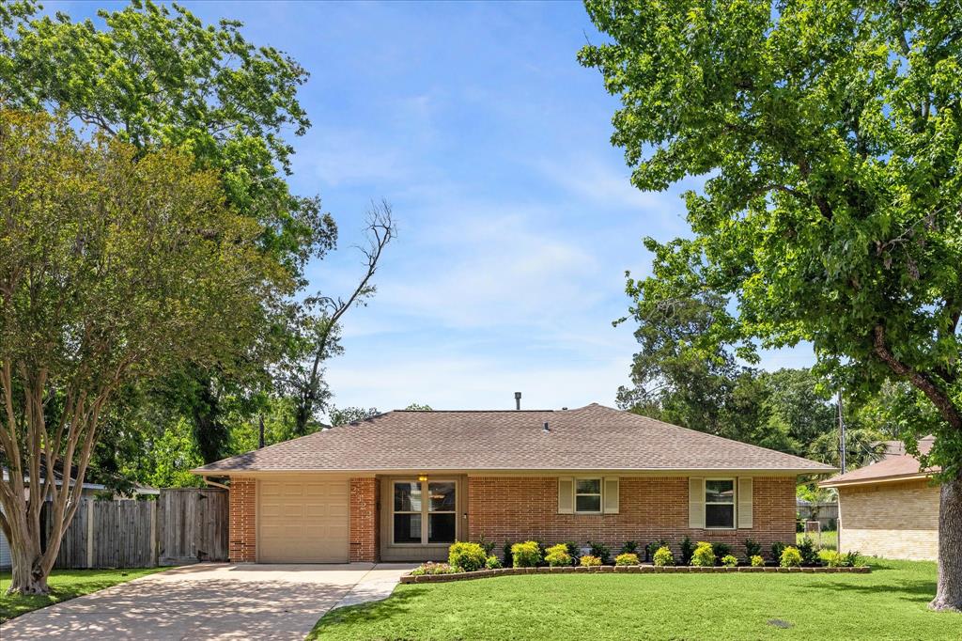
Discover this beautifully renovated all-brick, single-story home on a 10,708 sqft corner lot across from TC Jester Park with trails, dog parks, and more. The coveted floorplan features two entertaining areas--a living room and a den with a fireplace--separated by the stunning kitchen. Enjoy recessed lighting, solid wood floors, and a designer color scheme. The expansive yard includes mature trees, a cactus garden, and a private deck, perfect for relaxation. The primary suite boasts an ensuite bathroom, while mechanical updates include 2021 renovations (PEX plumbing, kitchen, bathrooms, tile floors, water heater, AC condenser, and appliances) and 2023 plumbing replacements. Double-paned windows, a 2-car garage with a carport, and no carpet complete this move-in-ready home. Centrally located with easy access to downtown, the Galleria, 610, 290, I-10, and 45, and near shopping and dining like Stomping Grounds and Local Table, this quiet, secluded gem offers city living at its best!
Virtual Tour
Open House
Saturday, Jun 21
12:00 PM - 2:00 PM
Property Features
Location Information
County
Harris
Geo Market Area
Oak Forest East Area
MLS Area
9
Subdivision
Oak Forest
Latitude
29.830711
Directions
From 610, exit West TC Jester and turn right. The house will be on the right at the corner of Libbey and TC Jester. From 290, exit 43rd and head north. Then turn right onto TC Jester and left onto Libbey, at the corner of Libbey and TC Jester.
Longitude
-95.452313
Interior Features
Primary Bedroom on Main
Yes
Primary Bathroom Description
Primary Bath: Shower Only, Secondary Bath(s): Tub/Shower Combo
Total Rooms
10
Has Fireplace
Yes
Room Descriptions
Utility, 11 x 10 Bedroom, 11 x 11 Bedroom, 12 x 13 Living Room, 14 x 9 Kitchen, 15 x 11 Primary Bedroom, 18 x 14 Family, 6 x 9 Primary Bath, 7 x 8 Dining Room, 9 x 9 Breakfast
Fireplace Description
Gaslog Fireplace
Bedroom Description
All Bedrooms Down, En-Suite Bath, Primary Bed - 1st Floor
Exterior Features
Style
Traditional
Garage Spaces
2
Stories
1
Has a Pool
No
Is New Construction
No
Acre Range
0 Up To 1/4 Acre
Exterior
Back Yard, Back Yard Fenced, Covered Patio/Deck, Patio/Deck, Side Yard
Lot Description
Corner, Subdivision Lot
Siding
Brick
Lot Size in Acres
0.246
Parking Description
Attached Garage
Lot Size in Sq. Ft.
10,708
Has Garage
Yes
Is One Story
Yes
School
School District
Houston
Middle School
BLACK MIDDLE SCHOOL
Elementary School
STEVENS ELEMENTARY SCHOOL
High School
WALTRIP HIGH SCHOOL
Additional Information
Finance Available
Cash Sale, Conventional, VA
Year Built
1954
Property Type
SFR
Status
Active
Property SubType
Single-Family
Similar Listings
Mortgage Calculator
$2,099
per month
30 Year Fixed. 3.52% Interest Rate.
Principal + Interest
$1,621
Monthly Tax
$374
Monthly Insurance
$104
yrs
%
$
$
Based on a fully amortized fixed rate loan. Ask your agent for the tax rates in your area. Insurance estimate is based on an average cost, your final premium cost will be determined by the type of coverage you select. This program only provides an estimate.
Schools
Walk Score
Real Estate IDX Powered by iHomefinder