
426 CANDLELIGHT LANE, LIVINGSTON, TX 77351
Homes for sale in Livingston.
Homes for sale in 77351.
426 Candlelight Lane
Livingston, TX 77351
List Price$185,000
Listing #95871188
3
Bedrooms
2 full
Bathrooms
1,571
Square Feet
House
Type
About This Property





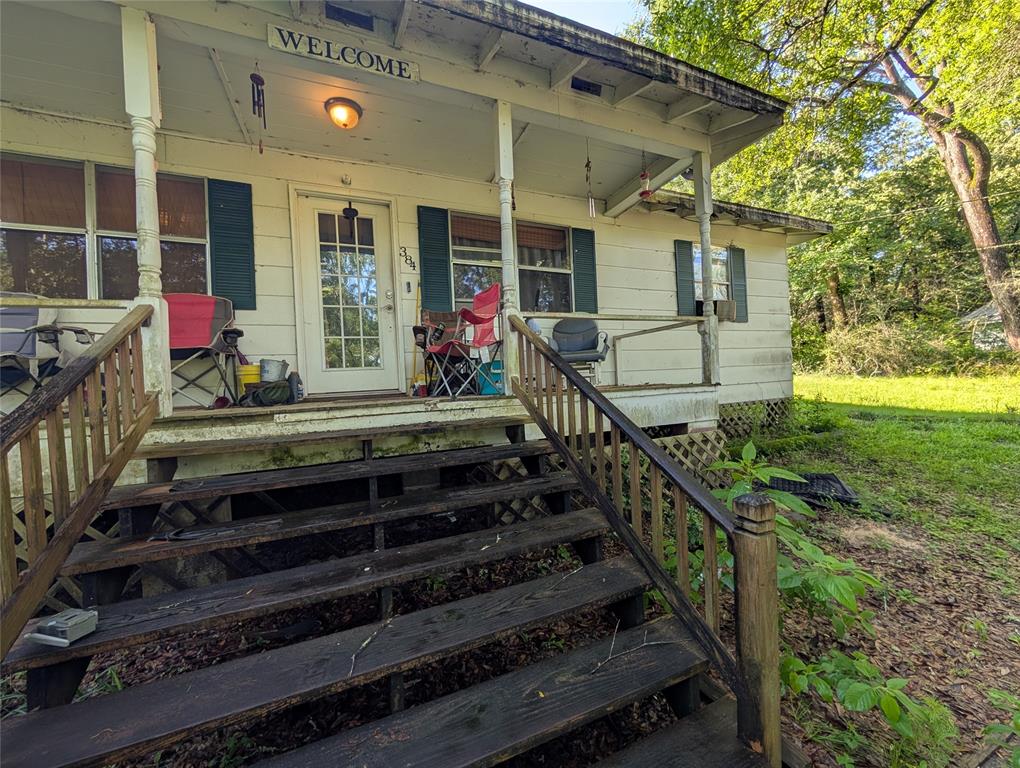
Discover serene living in Memorial Point, a gated and manned community just moments from Lake Livingston. This charming home sits on four combined lots, totaling over half an acre (0.588 acres), offering endless possibilities for expansion or customization. The thoughtfully designed floor plan features 3 bedrooms, 2 full bathrooms, and a spacious living area with vaulted ceilings and a cozy fireplace. The kitchen boasts stainless steel appliances and stylish new backsplash! Recent updates ensure peace of mind, including a new roof, upgraded electrical panel, fresh attic insulation, modern light fixtures, A/C coil replacement, and fresh paint! As part of Memorial Point, you'll have access to an array of amenities, including a community boat launch, swimming pool, clubhouse, tennis courts, and a playground. Plus, the lake views and peaceful surroundings make this property a true retreat! Come take a look!
Property Features
Location Information
County
Polk
Geo Market Area
Lake Livingston Area
MLS Area
44
Subdivision
Memorial Point
Latitude
30.701298
Directions
Headed US Hwy 190 W, Left onto FM 3125, Right onto Scenic Loop, Left into Memorial Point (Autumn Ln), Right onto Legend Ln, Left onto Candlelight. House will be located on your right. (see sign)
Longitude
-95.077539
Interior Features
Total Rooms
3
Primary Bathroom Description
Primary Bath: Tub/Shower Combo, Secondary Bath(s): Tub/Shower Combo, Vanity Area
Room Descriptions
12x13 Bedroom, 12x13 Bedroom, 14x20 Primary Bedroom
Has Fireplace
Yes
Bedroom Description
All Bedrooms Down, Split Plan, Walk-In Closet
Fireplace Description
Wood Burning Fireplace
Exterior Features
Style
Traditional
Garage Spaces
2
Stories
1
Has a Pool
No
Is New Construction
No
Acre Range
1/2 Up to 1 Acre
Exterior
Controlled Subdivision Access, Partially Fenced, Porch, Side Yard, Subdivision Tennis Court
Lot Description
Cleared, Subdivision Lot
Siding
Brick, Wood
Lot Size in Acres
0.588
Parking Description
Attached Garage
Lot Size in Sq. Ft.
25,617
Has Garage
Yes
Is One Story
Yes
School
School District
Livingston
Middle School
LIVINGSTON JUNIOR HIGH SCHOOL
Elementary School
LISD OPEN ENROLL
High School
LIVINGSTON HIGH SCHOOL
Additional Information
Property Type
SFR
Year Built
1979
Property SubType
Single-Family
Status
Active
Similar Listings
Mortgage Calculator
$863
per month
30 Year Fixed. 3.52% Interest Rate.
Principal + Interest
$666
Monthly Tax
$154
Monthly Insurance
$43
yrs
%
$
$
Based on a fully amortized fixed rate loan. Ask your agent for the tax rates in your area. Insurance estimate is based on an average cost, your final premium cost will be determined by the type of coverage you select. This program only provides an estimate.
Schools
Walk Score
Real Estate IDX Powered by iHomefinder