
425 TERMINAL LOOP RD, MCQUEENEY, TX 78123
Homes for sale in Mcqueeney.
Homes for sale in 78123.
List Price$6,850,000
425 TERMINAL LOOP RD
McQueeney, TX 78123
Listing #2006825
About This Property
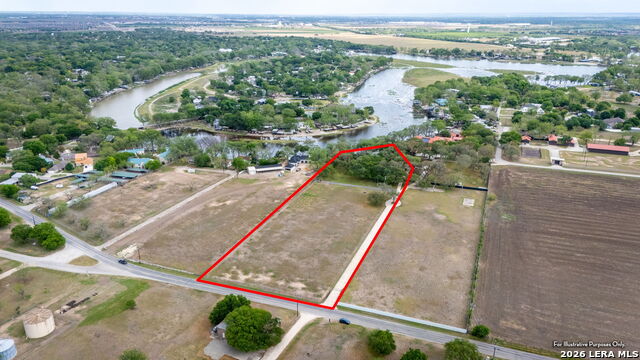
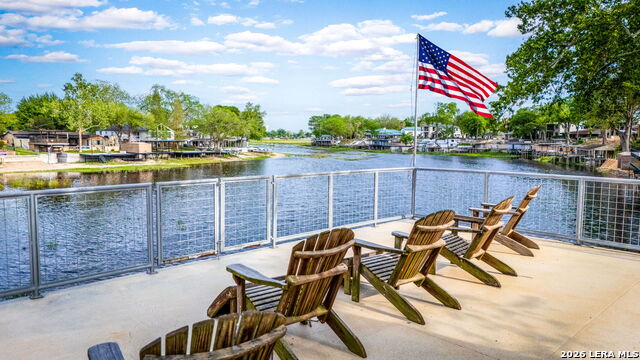
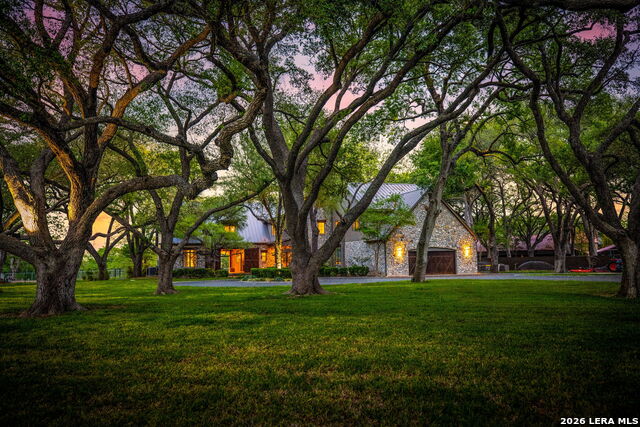
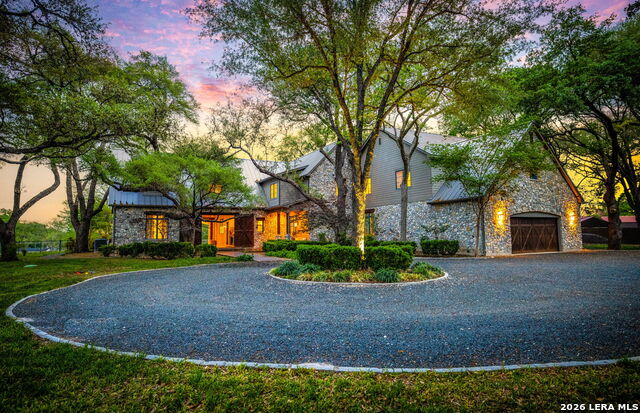
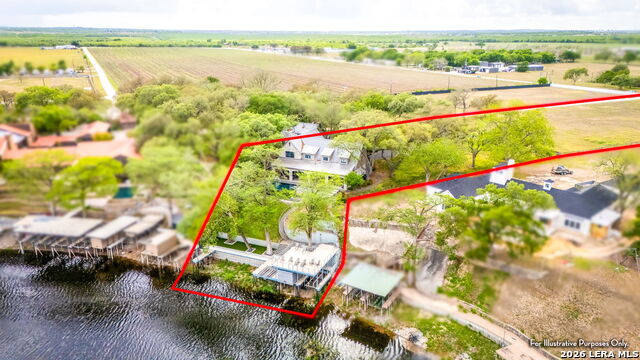
Experience the pinnacle of luxury lakefront living at this extraordinary private estate on the coveted shores of Lake McQueeney. Nestled on approximately 5 pristine acres with 100 feet of premier waterfront, this exceptional residence offers an unparalleled blend of contemporary elegance, resort-style amenities, and ultimate privacy. Designed for both grand entertaining and comfortable everyday living, the home features six spacious bedrooms, eight luxurious bathrooms, and thoughtfully curated living spaces throughout. Two private guest suites provide exceptional accommodations for family and friends, while an expansive game room offers the perfect gathering place for recreation and relaxation. At the heart of the home, the gourmet chef's kitchen is a masterpiece of design and function, featuring premium appliances, custom cabinetry, generous prep space, and seamless flow into the elegant living and dining areas. Step outside to your private waterfront oasis, where breathtaking lake views frame a spectacular infinity-edge pool complete with both heating and chilling systems, ensuring year-round enjoyment. The attached spa invites you to unwind while overlooking the tranquil waters of Lake McQueeney. Expansive outdoor living areas create the perfect setting for entertaining, relaxing, and embracing the coveted lake lifestyle. Whether hosting unforgettable gatherings or enjoying peaceful mornings by the water, this remarkable estate offers a rare opportunity to own one of Lake McQueeney's most exclusive waterfront properties a true legacy home where luxury, privacy, and timeless sophistication come together.
Listing Courtesy of Kelley Rose, Keller Williams Heritage (830) 305-1346
Property Features
Location Information
County
Guadalupe
MLS Area
2707
Neighborhood Amenities
None
Subdivision
BAKER MOSES
Interior Features
Room Dimensions
Dining: 14x21, Living: 22x21, Kitchen: 24x17, MasterBR: 25x19, BR2: 13x14, BR3: 14x14, BR4: 18x11
Has Family Room
Yes
Interior
Two Living Area, Liv/Din Combo, Eat-In Kitchen, Two Eating Areas, Island Kitchen, Breakfast Bar, Walk-In Pantry, Study/Library, Game Room, Utility Room Inside, High Ceilings, Open Floor Plan, High Speed Internet, Laundry Main Level, Laundry Room, Walk in Closets
Fireplace Description
Living Room, Gas Logs Included
Master Bedroom Description
Upstairs, Walk-In Closet, Multi-Closets, Ceiling Fan, Full Bath
Heating
Central, 3+ Units
Master Bathroom Description
Tub/Shower Separate, Double Vanity, Garden Tub
Heating Fuel
Electric
1/2 Baths
1
Cooling
Three+ Central
Has Dining Room
Yes
Floors
Carpeting, Wood, Other
Exterior Features
Style
Two Story, Texas Hill Country
Parking Description
Two Car Garage
Construction
Pre-Owned
Has Garage
Yes
Manufacturer
Robert Allison
Garage Spaces
2
Foundation
Slab
Has a Pool
Yes
Roof
Metal
Pool/Spa Description
In Ground Pool, Hot Tub, Pool is Heated
Water / Sewer
Septic
Lot Size
5.09
School
School District
Seguin
Jr. High School
A.J. BRIESEMEISTER
Elementary School
Mcqueeney
High School
Seguin
Additional Information
Proposed Terms
Conventional, VA, Cash
Status
New
Property Type
SFR
Is Short Sale
No
Property SubType
Single Family Detached
Has a Game Room
Yes
Year Built
2013
Similar Listings

Mortgage Calculator
$31,990
per month
30 Year Fixed. 3.52% Interest Rate.
Principal + Interest
$24,684
Monthly Tax
$5,708
Monthly Insurance
$1,598
yrs
%
$
$
Based on a fully amortized fixed rate loan. Ask your agent for the tax rates in your area. Insurance estimate is based on an average cost, your final premium cost will be determined by the type of coverage you select. This program only provides an estimate.
Schools
Walk Score

© 2026 LERA MLS. All rights reserved.
© 2026 LERA MLS. All rights reserved.
The data relating to real estate on this website comes in part from the Internet Data Exchange (IDX) Program of the LERA MLS. IDX information is provided exclusively for consumers' personal non-commercial use and may not be used for any purpose other than to identify prospective properties consumers may be interested in purchasing. All Information Is Deemed Reliable But Is Not Guaranteed Accurate.
LERA MLS data last updated at August 8, 2026, 1:44 PM CT
Real Estate IDX Powered by iHomefinder