
425 PRIVATE RD 7017, EDGEWOOD, TX 75117
Homes for sale in Edgewood.
Homes for sale in 75117.
List Price$510,000
425 Private Rd 7017
Edgewood, TX 75117
Listing #26008979
4
Bedrooms
2 full, 1 partial
Bathrooms
2,735
Square Feet
House
Type
About This Property
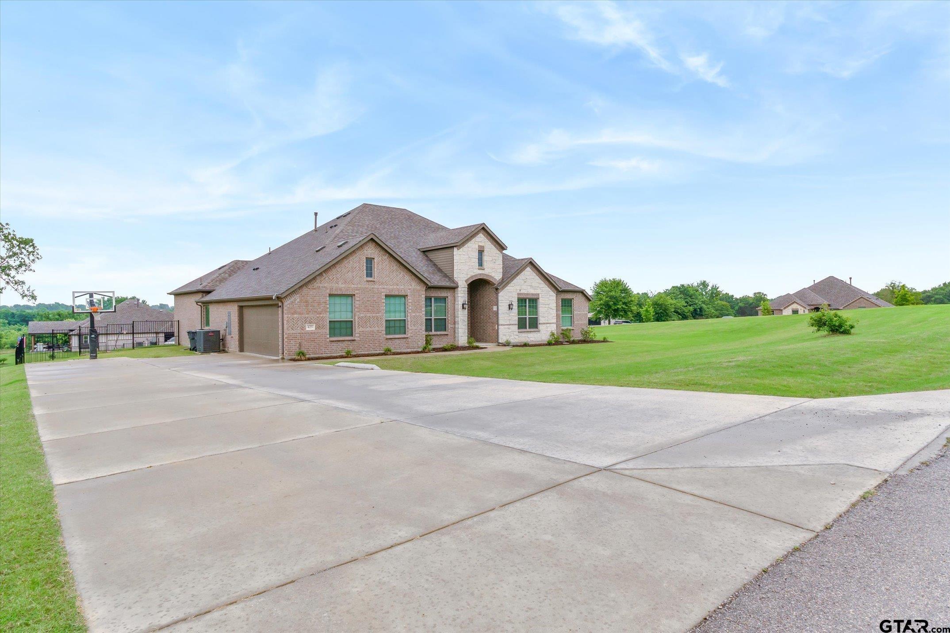
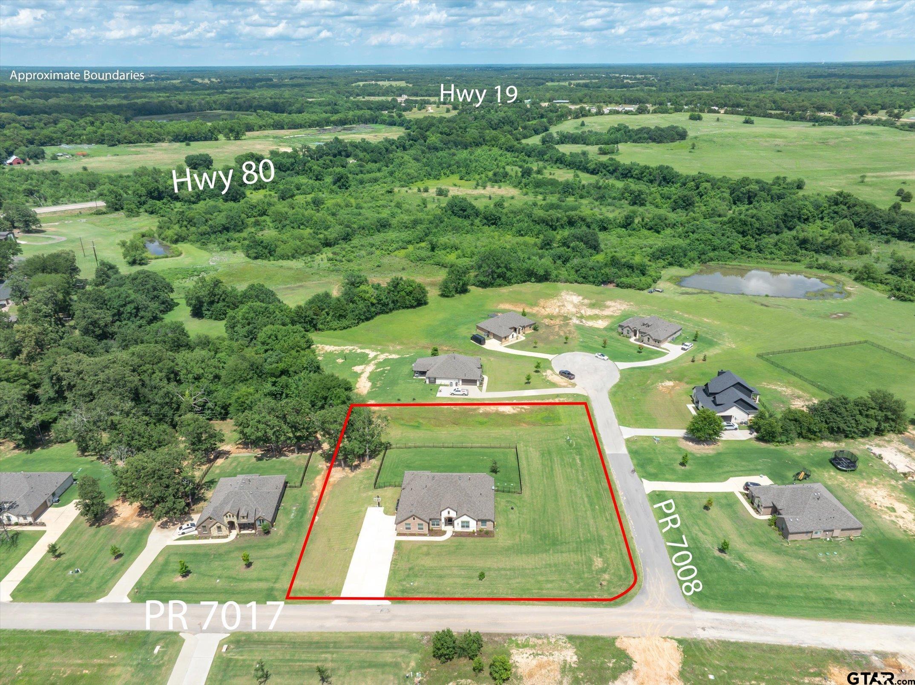
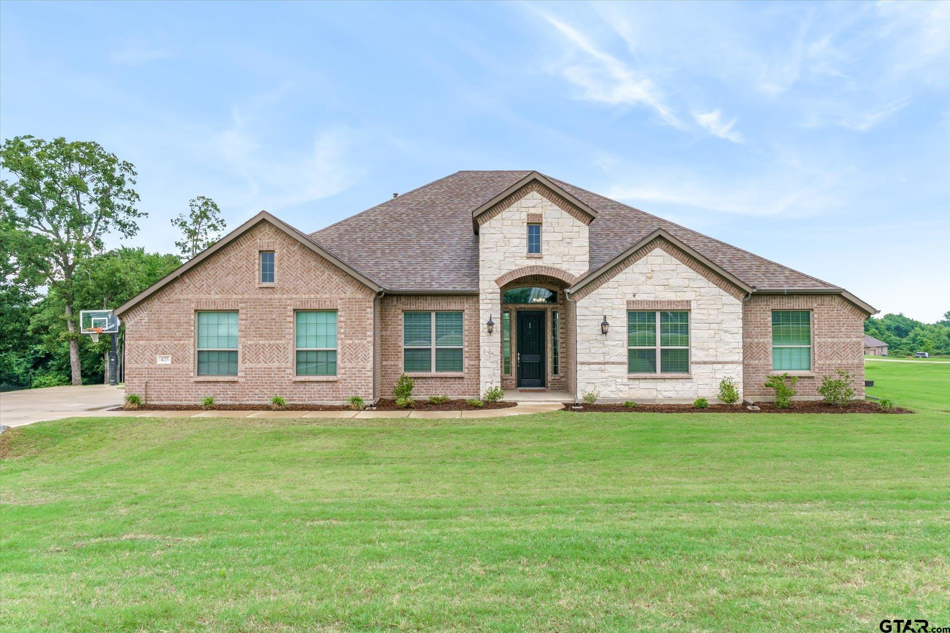
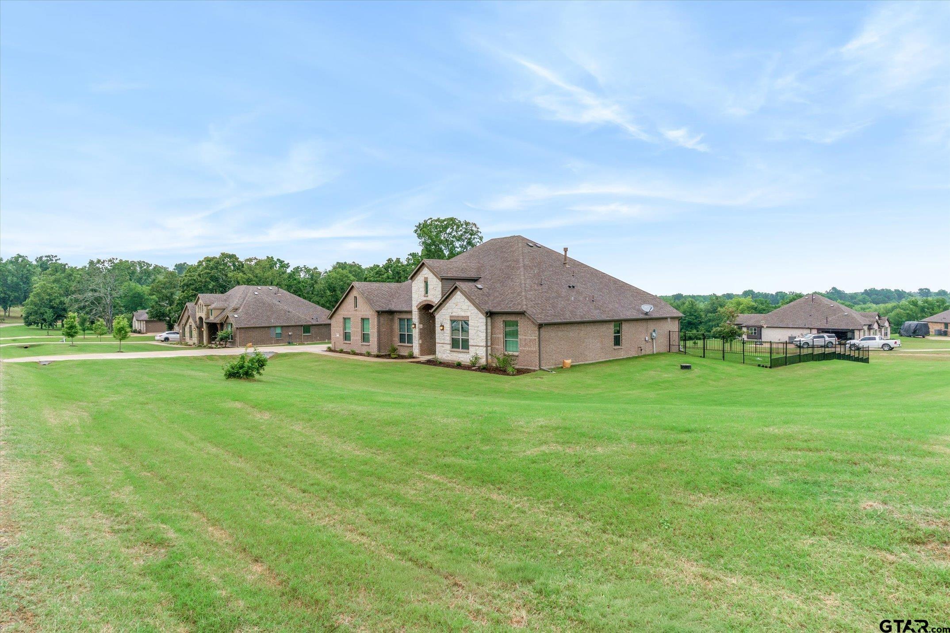
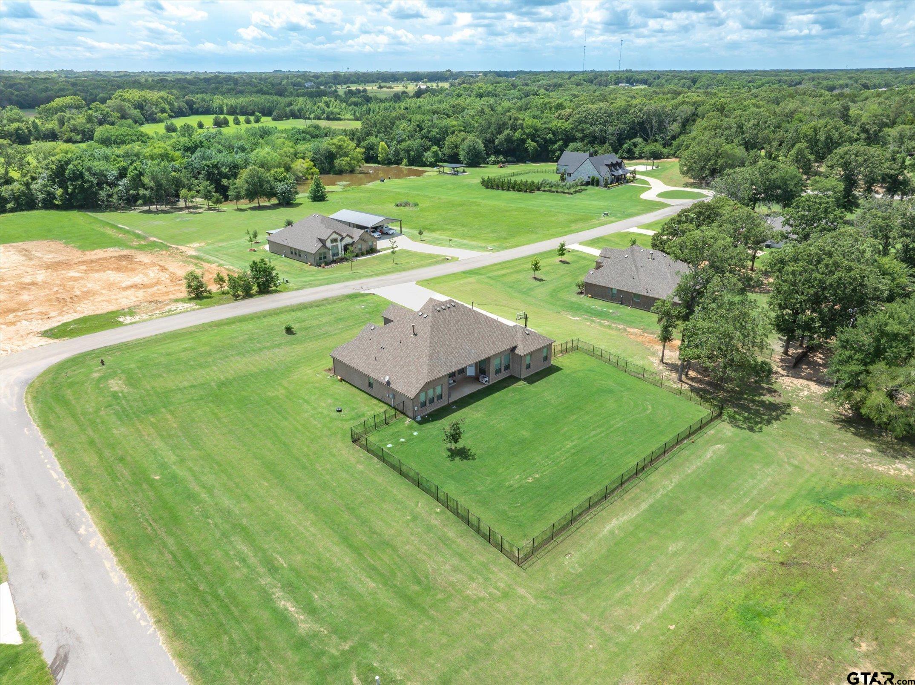
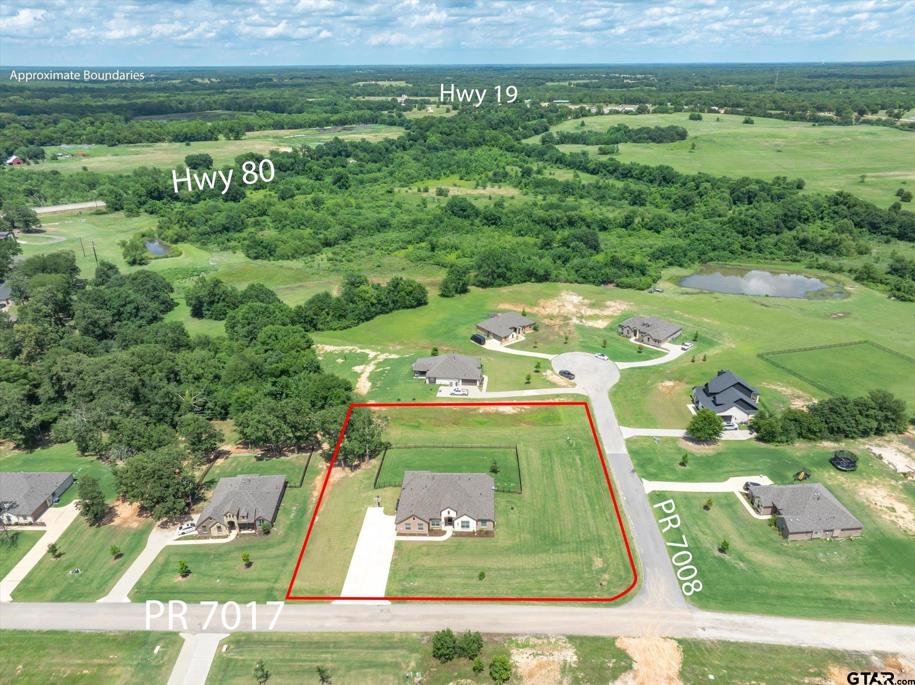
Spacious 2,735 SF 4-bedroom home with 2 living areas, office, and enlarged driveway for multi parking on a premium 1-acre corner lot in Edgewood ISD, tucked on a quiet corner of two cul de sacs with wide-open horizon views. Built in 2023, this open-concept home features soaring 12-foot ceilings, tall doors, neutral colors, and low-maintenance LV plank flooring. The bright white kitchen includes quartz countertops, a large breakfast-bar island, gas cooktop, convection oven, and glass-front cabinetry, with windows across the back of the home filling the space with natural light and showcasing the hilltop setting. The private split primary suite offers peaceful views, an ensuite bath with soaking tub, walk-in shower, dual vanities, and a generous walk-in closet. Three secondary bedrooms are located on the opposite side of the home, with a full bath that offers two separate vanities to make mornings easier. A separate office with glass doors sits off the main living area for work or study. A second living area makes an ideal game room, teen retreat, media room, or flex space, with a convenient half bath nearby. Additional features include can lighting, tankless water heater, a covered back patio ready for your grill, iron fencing, basketball goal, and an extra-large double driveway that can accommodate 6--8 cars, with more yard extending beyond the fenced area. Located in a neighborhood of attractive homes on large lots in the sweet town of Edgewood, this property offers a country feel while still being close to major routes and just minutes from I-20 for easy commuting and access to nearby amenities.
Property Features
Location Information
County
Van Zandt
Directions
From I20 take Hwy 19 N and left onto Hwy 80. Turn into Hunter Estates entry. Home is down on the left.
Subdivision
Hunter Estates
Interior Features
Rooms
Game Room, Family Room, Utility Room, 2 Living Areas
Fireplace Description
Gas Logs
Interior
Ceiling Fan
Heating
Central/Electric
Full Baths
2
Cooling
Central Electric
1/2 Baths
1
Appliances
Range/Oven-Electric, Dishwasher
Dining Room Description
Kitchen/Eating Combo
Exterior Features
Style
Traditional
Driveway
Concrete, Other/See Remarks
Stories
1 Story
Fencing
Wrought Iron
Construction
Brick and Stone
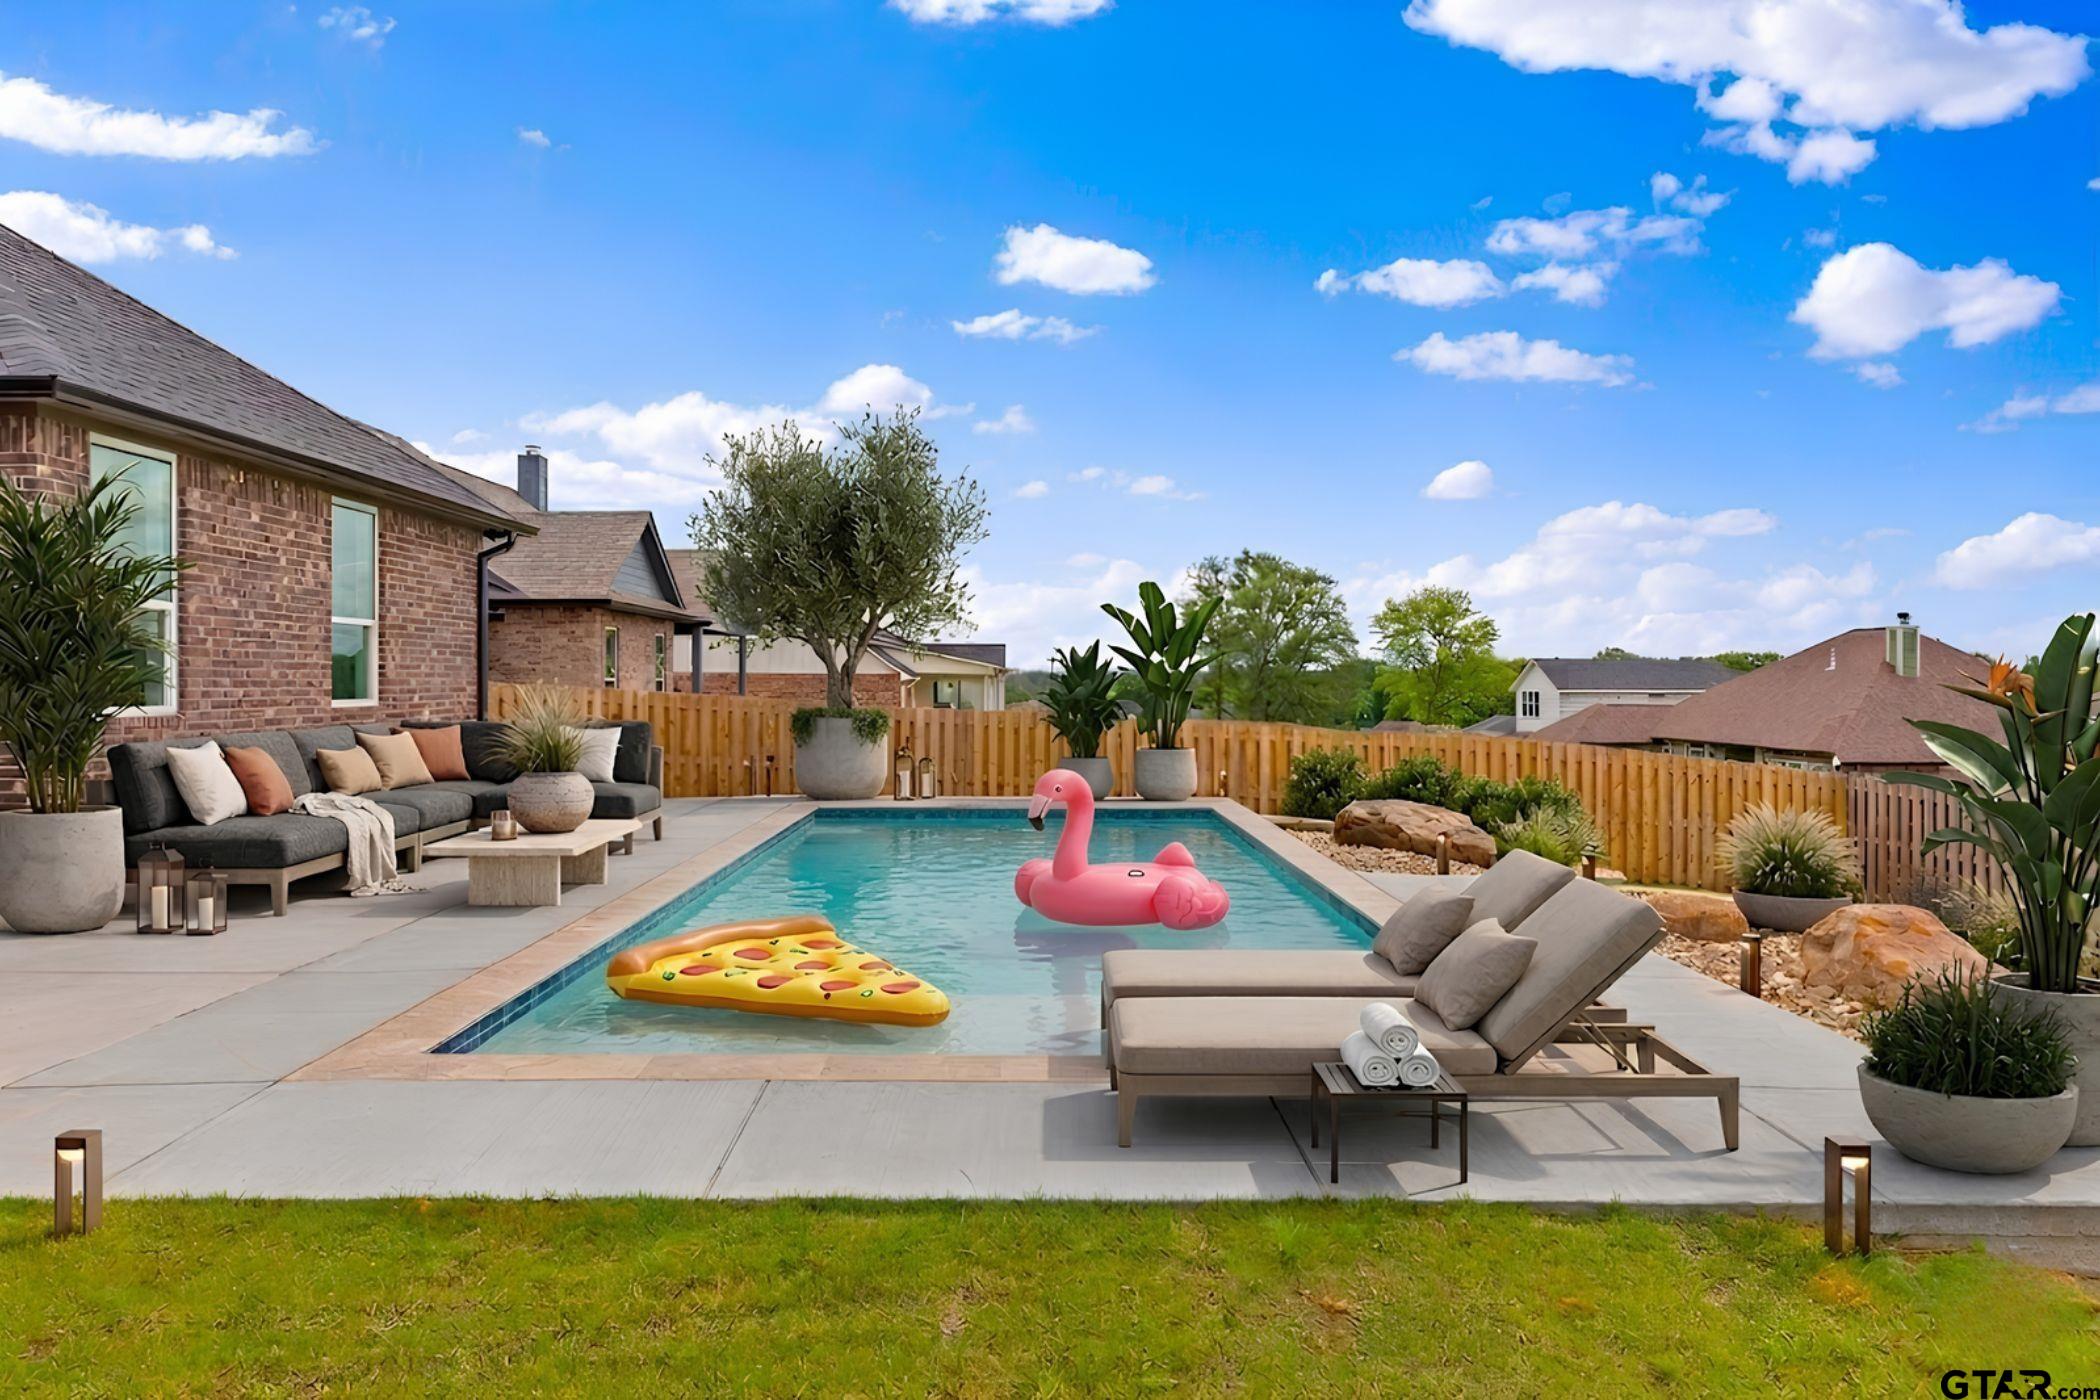
Pool / Spa
None
Exterior
Patio Covered, Porch
Other Structures
None
Foundation
Slab
Has Waterfront
No
Roof
Composition
Is One Story
Yes
Garage Spaces
2
School
Elementary School
Edgewood
High School
Edgewood
Middle School
Edgewood
Additional Information
Property Type
SFR
Taxes
7912
Property SubType
Single Family Detached
Tax Year
2026
Year Built
2023
Square Feet Source
CAD
Status
Active
Similar Listings

Mortgage Calculator
$2,381
per month
30 Year Fixed. 3.52% Interest Rate.
Principal + Interest
$1,837
Monthly Tax
$425
Monthly Insurance
$119
yrs
%
$
$
Based on a fully amortized fixed rate loan. Ask your agent for the tax rates in your area. Insurance estimate is based on an average cost, your final premium cost will be determined by the type of coverage you select. This program only provides an estimate.
Schools
Walk Score
Listing Courtesy of Elaine Fabbri, RE/MAX Landmark

© 2026 Greater Tyler Association of REALTORS®. All rights reserved.
© 2026 Greater Tyler Association of REALTORS®. All rights reserved.
The data relating to real estate for sale on this website comes in part from the Internet Data Exchange (IDX) of the Greater Tyler Association of REALTORS® Multiple Listing Service. IDX information is provided exclusively for consumers? personal, non-commercial use, that it may not be used for any purpose other than to identify prospective properties consumers may be interested in purchasing, and that data is deemed reliable but is not guaranteed accurate by the MLS. The MLS may, at its discretion, require use of other disclaimers as necessary to protect Participants and/or the MLS from liability.
GTAR data last updated at June 28, 2026, 6:28 PM CT
Real Estate IDX Powered by iHomefinder