
425 CARRIAGE TRAIL, CONROE, TX 77316
Homes for sale in Conroe.
Homes for sale in 77316.
425 Carriage Trail
Conroe, TX 77316
List Price$2,400Rental
Listing #78114847
4
Bedrooms
2 full, 1 partial
Bathrooms
2,078
Square Feet
Rental
Type
About This Property
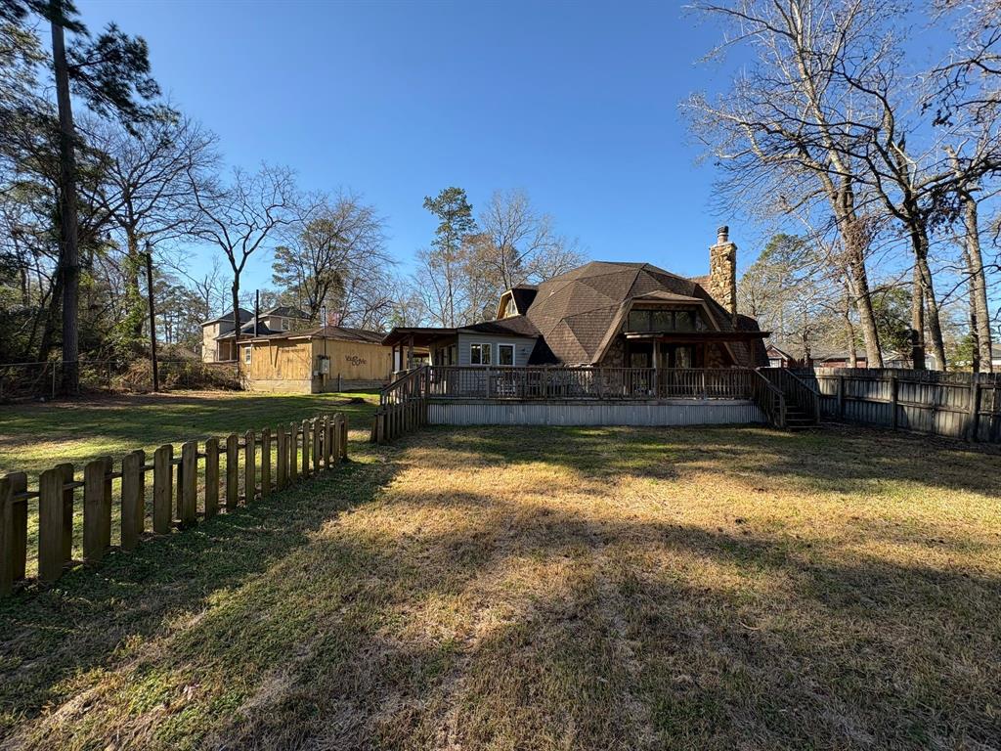
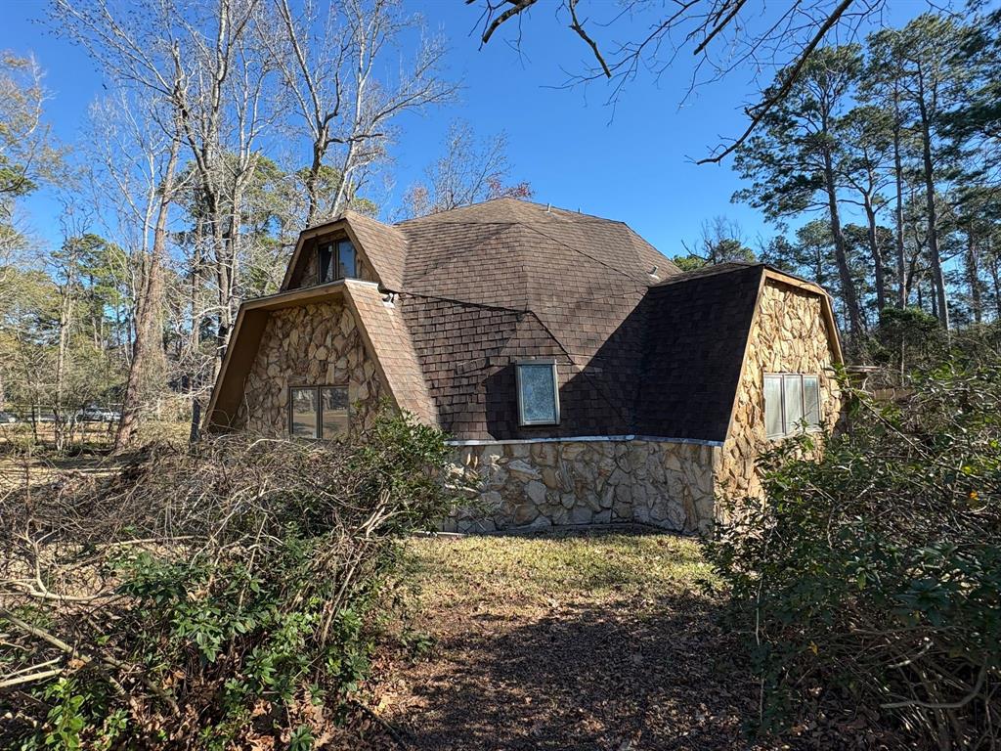
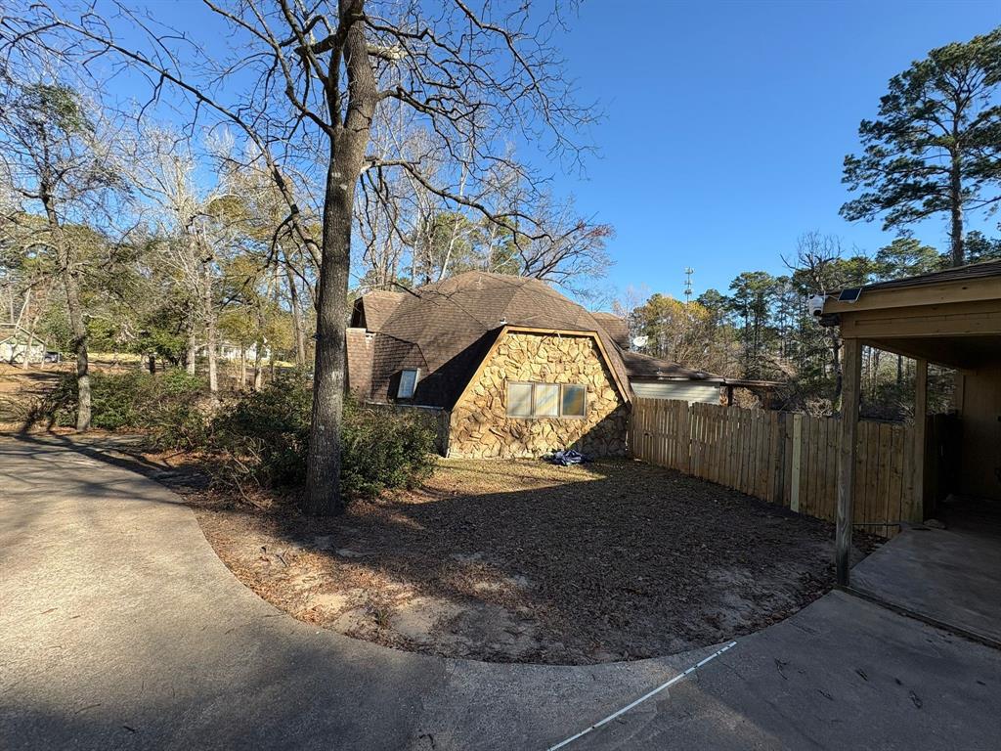
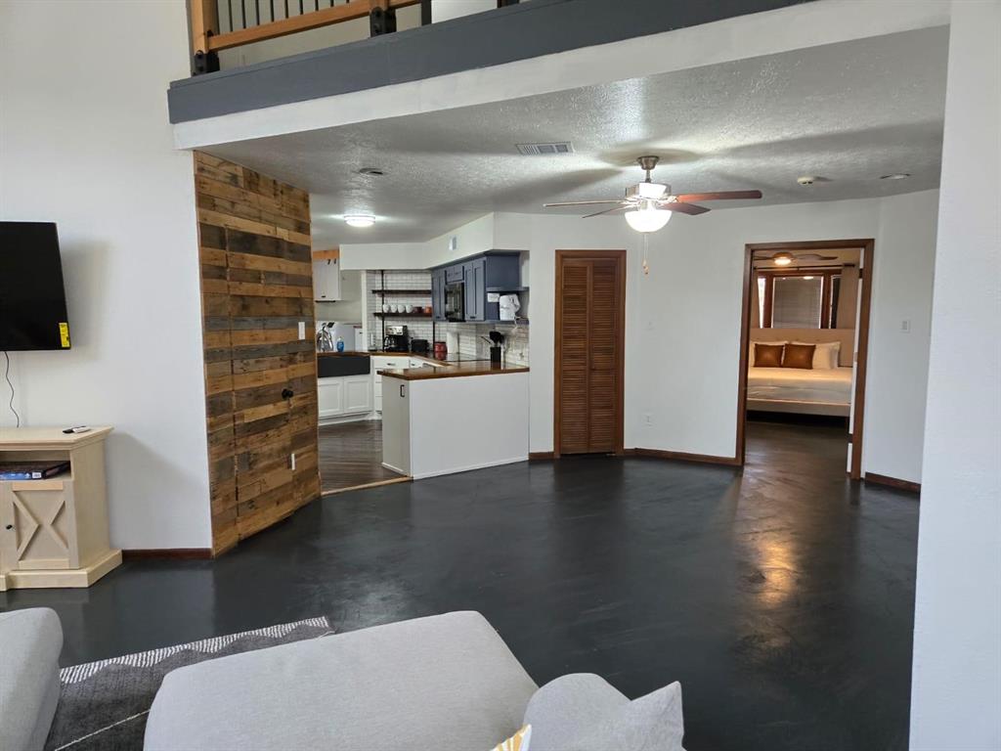
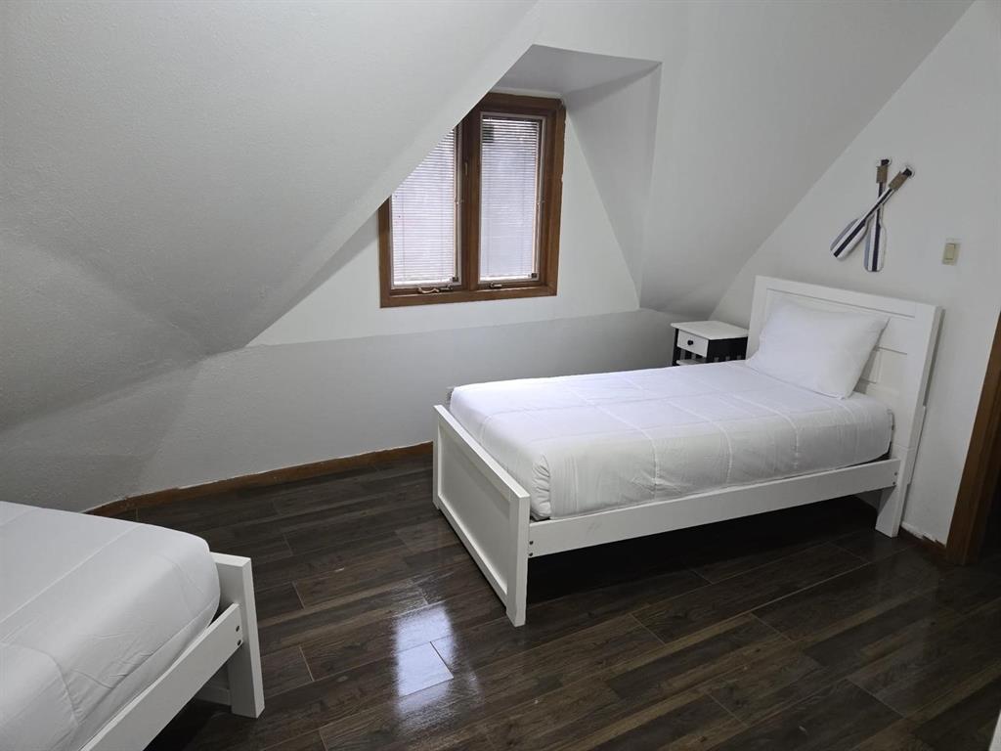
Step into a one-of-a-kind retreat that looks like it was pulled from the pages of a fairytale. This captivating 4-bedroom, 2.5-bathroom home sits on a quiet, closed-end street with no through traffic, offering direct access to Hwy 105 and private lakefront access right from your backyard.Designed with a rare geometric dome structure and rustic stone exterior, the home's charming silhouette immediately stands out. Inside, you'll find updated finishes including polished concrete floors and a fully renovated kitchen built for both function and flair. The master suite features a custom reimagined bathroom with a rustic, spa-like touch and spacious walk-in closets.Enjoy quiet mornings in the lush backyard, or unwind in the cozy sunlit deck area nestled among tall trees. Smart locks add convenience, while the detached garage offers flexible storage or workspace.From the curved driveway to the woodsy surroundings, this home blends timeless design, modern comfort, and natural beauty.
Property Features
Location Information
County
Montgomery
Longitude
-95.615797
LegalSubdivision
SADDLE AND SURREY ACRES
Geo Market Area
Lake Conroe Area
MLS Area
39
Subdivision
Saddle & Surrey Acres
Latitude
30.361161
Directions
From the I-45 take the exit towards the TX-105 W; Make A U-Turn after 6.9 Miles; Turn Right onto Carriage Trail; House is on the Left Side.
Interior Features
Primary Bedroom on Main
Yes
Primary Bathroom Description
Primary Bath: Separate Shower, Primary Bath: Soaking Tub, Secondary Bath(s): Tub/Shower Combo
Total Rooms
9
1/2 Baths
1
Room Descriptions
10.2 x 8.4 Bath, 12 x 11 Bedroom, 12.6 x 9.5 Primary Bath, 13 x 14 Bedroom, 13 x 14 Bedroom, 14.4 x 9.5 Dining Room, 17 x 14 Primary Bedroom, 18 x 14.5 Living Room, 5.6 x 4.8 Bath
Has Fireplace
Yes
Bedroom Description
2 Bedrooms Down, Primary Bed - 1st Floor
Fireplace Description
Wood Burning Fireplace
Exterior Features
Style
Traditional
Has a Pool
No
Stories
2
Acre Range
1/4 Up to 1/2 Acre
Is New Construction
No
Lot Description
Cleared, Water View, Waterfront
Exterior
Back Yard Fenced, Fully Fenced, Patio/Deck, Satellite Dish
Lot Size in Acres
0.47
Parking Description
Detached Garage
Lot Size in Sq. Ft.
20,495
Has Garage
Yes
Has Waterfront
Yes
Garage Spaces
2
Is One Story
No
School
School District
Montgomery
Middle School
OAK HILL JUNIOR HIGH SCHOOL
Elementary School
CREEKSIDE ELEMENTARY (MONTGOMERY)
High School
LAKE CREEK HIGH SCHOOL
Additional Information
Property Type
RNT
Pets
Case By Case Basis
Property SubType
Rental
Security Deposit
2400
Year Built
1980
Lease Terms
Long Term, One Year
Status
Active
Similar Listings
Mortgage Calculator
$10
per month
30 Year Fixed. 3.52% Interest Rate.
Principal + Interest
$8
Monthly Tax
$2
Monthly Insurance
$0
yrs
%
$
$
Based on a fully amortized fixed rate loan. Ask your agent for the tax rates in your area. Insurance estimate is based on an average cost, your final premium cost will be determined by the type of coverage you select. This program only provides an estimate.
Schools
Walk Score
Real Estate IDX Powered by iHomefinder