
424 W MAGNOLIA #201, SAN ANTONIO, TX 78212
Homes for sale in San Antonio.
Homes for sale in 78212.
424 W Magnolia #201
San Antonio, TX 78212
List Price$1,900Rental


Listing #1862783
2
Bedrooms
1 full
Bathrooms
2,300
Square Feet
Rental
Type
About This Property
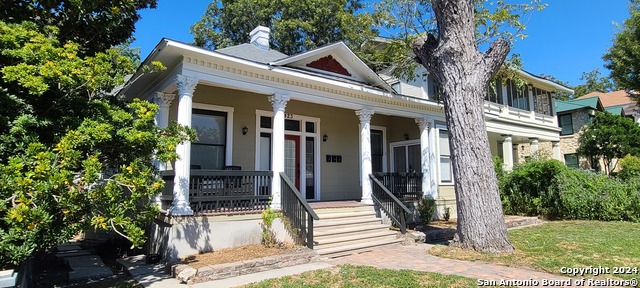
Beautifully remodeled 2/1 in one of MidTown's oldest premier neighborhoods. This home features a large modern, open floorplan, 1182 square feet is the upstairs unit. The island kitchen is fully equipped with stainless steel appliances, solid surface countertops and a gorgeous backsplash adorned with chic forty-two-inch glass fronted custom cabinetry. The kitchen flows into the dining area and then into the living room creating a fantastic large entertainment area. The dining area has a glass door leading to the front porch where you can relax and sip on your cup of coffee. High ceilings and large windows give this space a nice airy feeling super spacious feeling. The floors are hardwood throughout except in the bathroom which features a lovely basket weave tile. The bathroom has crisp white subway tile on the tub surround, and a unique mirror has a built-in lighting system. As you walk down the hallway you will see a rustic barn door slide that open to reveal a washer/dryer combo that comes with the unit. The light filled bay window area is the perfect area for you to place your bed. Your new master bedroom has direct access to the rear porch through the beautiful wooden French doors. The second bedroom or office area also has access to the rear porch from the full light wooden door. This home has so many beautiful upgraded features from the meticulous selection of light fixtures, to the unique ceiling fans, to the energy saving programable thermostat. When you drive through the neighborhood and then turn into your driveway you will be greeted by nicely landscaped yard. Out front there is a community garden for you to plant your own vegetables and herbs and in the back there very large yard with a patio area awaiting your own furniture. This home located in the Alta Vista subdivision one of the oldest neighborhoods in San Antonio. This is a fantastic walking neighborhood that is close to shopping, local eateries and filled with many grand historical homes. Just north of downtown lends itself to a great location for San Antonio's urban workforce. A five-minute drive to the Broadway Cultural Corridor, Witte Museum, San Antonio Museum of Art, the DoSeum, The Pearl, and the River Walk. There are several colleges located within a short drive of the property, UIW, SAC, St. Marys and Trinity. We welcome small pets and would love for you to bring your furry friend and come take a look of this beautiful home. Pets are welcomes, small 25lb or less and at least 2 years of age. All dogs must be crate trained.
Listing Courtesy of Marie Vaillancourt, MV Properties (210) 865-1746
Property Features
Location Information
County
Bexar
MLS Area
0900
Map Code
616D1
Subdivision
ALTA VISTA
Interior Features
Room Dimensions
Dining: 12x13, Living: 15x14, Kitchen: 12x10, MasterBR: 14x14, BR2: 13x12
Heating
Central
Interior
Liv/Din Combo, Eat-In Kitchen, Island Kitchen, Breakfast Bar, High Ceilings, Open Floor Plan, Cable TV Available, High Speed Internet, Laundry in Closet, Laundry Main Level
Heating Fuel
Electric
Master Bedroom Description
Ceiling Fan, Full Bath
Cooling
One Central
Amenities
Near Shopping
Floors
Ceramic Tile, Wood
Exterior Features
Style
Two Story, Historic/Older
Water Supplier
SAWS
Exterior
Patio Slab, Deck/Balcony, Privacy Fence, Sprinkler System, Double Pane Windows, Mature Trees
Electric Supplier
CPS
Foundation
Cedar Post
Parking Description
None/Not Applicable
Roof
Metal
Pool Description
None
Water / Sewer
City
Lot Description
0.208
Sewer Supplier
SAWS
School
School District
San Antonio I.S.D.
Jr. High School
Mark Twain
Elementary School
Cotton
High School
Edison
Additional Information
Property Type
RNT
Fees Include
Ceiling Fans, Chandelier, Stacked Wsh/Dry Connect, Microwave Oven, Stove/Range, Gas Cooking, Refrigerator, Disposal, Dishwasher, Smoke Alarm, Electric Water Heater, Custom Cabinets, City Garbage service
Year Built
1935
Miscellaneous
Broker-Manager, City Bus
Status
Active
Similar Listings


Mortgage Calculator
$7
per month
30 Year Fixed. 3.52% Interest Rate.
Principal + Interest
$6
Monthly Tax
$1
Monthly Insurance
$0
yrs
%
$
$
Based on a fully amortized fixed rate loan. Ask your agent for the tax rates in your area. Insurance estimate is based on an average cost, your final premium cost will be determined by the type of coverage you select. This program only provides an estimate.
Schools
Walk Score
Real Estate IDX Powered by iHomefinder