
424 CLUB DR, SAN ANTONIO, TX 78201
Homes for sale in San Antonio.
Homes for sale in 78201.
424 Club Dr
San Antonio, TX 78201
List Price$649,900


Listing #1867738
5
Bedrooms
4 full
Bathrooms
2,622
Square Feet
House
Type
About This Property
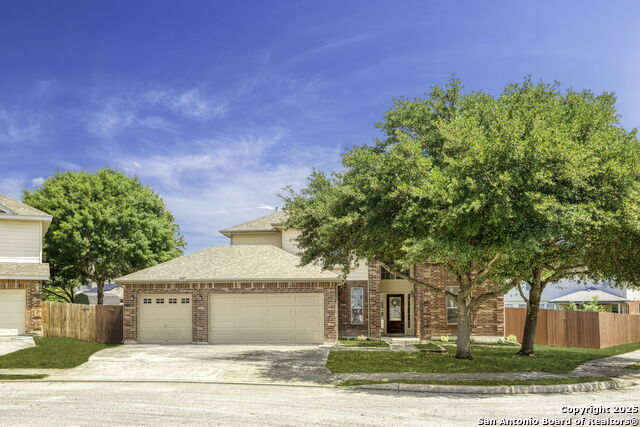
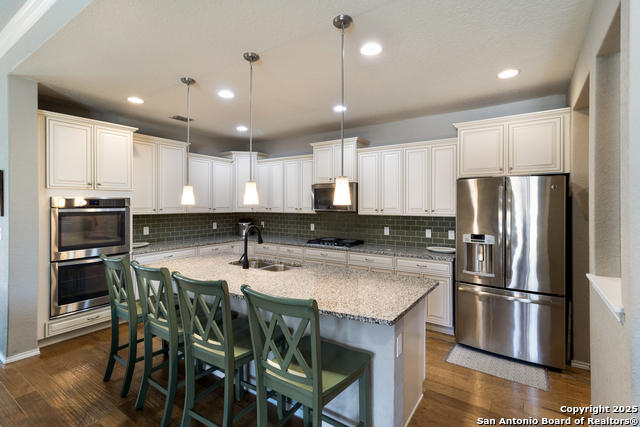
Step into this rare, one-of-a-kind gem in historic Monticello, where classic Spanish charm meets modern elegance. This beautifully renovated 5-bedroom, 4-bathroom Contemporary Spanish-style home perfectly blends timeless character with today's most sought-after updates-offering the ideal balance of sophistication, warmth, and everyday functionality. The light-filled, open-concept layout welcomes you with thoughtful design and refined finishes throughout. The chef's kitchen is a true centerpiece, boasting custom cabinetry, sleek quartz countertops, stainless steel appliances, and seamless flow into the dining and living areas-ideal for both relaxed family meals and lively entertaining. This home was designed with family living in mind, featuring two spacious primary suites for flexibility and comfort. The main-level primary suite offers a peaceful retreat with a spa-like en-suite bath featuring an oversized walk-in shower, dual vanity, elegant tile, and a custom walk-in closet. Also on the first floor is a well-appointed bedroom-perfect for guests, a nursery, or home office-along with a full guest bath. As you make your way upstairs, a gorgeous chandelier illuminates the staircase, leading to a cozy reading balcony, ideal for quiet moments and morning coffee. The upper level continues to impress with a game room complete with a built-in bar and sink-perfect for movie nights, game days, and creating lifelong family memories. Upstairs includes three additional bedrooms, including the second primary suite with its own luxurious en-suite bath featuring a walk-in shower, double vanity, and a custom walk-in closet. The two additional bedrooms are full of character with original wood ceilings, and a full bath completes the second floor. With multiple living spaces, versatile bedrooms, and entertainment-ready areas, this home is a rare opportunity to enjoy elevated family living in one of the area's most beloved neighborhoods. Don't miss your chance to experience Monticello charm at its finest.
Listing Courtesy of Christine Villarreal, redKorr Realty LLC (210) 391-4319
Property Features
Location Information
County
Bexar
MLS Area
0800
Neighborhood Amenities
Park/Playground, Jogging Trails
Subdivision
MONTICELLO PARK
Interior Features
Room Dimensions
Living: 17x16, Kitchen: 10x12, MasterBR: 14x12, BR2: 11x12, BR3: 11x19, BR4: 11x12
Fireplace Description
Not Applicable
Interior
One Living Area, Liv/Din Combo, Eat-In Kitchen, Breakfast Bar, Walk-In Pantry, Game Room, Utility Room Inside, Secondary Bedroom Down, High Ceilings, Open Floor Plan, Cable TV Available, High Speed Internet, Laundry Main Level, Laundry Lower Level, Laundry Room, Telephon
Heating
Central
Master Bedroom Description
DownStairs, Walk-In Closet, Ceiling Fan, Full Bath
Heating Fuel
Electric
Master Bathroom Description
Shower Only, Double Vanity
Cooling
Two Central
Has Dining Room
Yes
Floors
Ceramic Tile, Wood
Has Family Room
Yes
Exterior Features
Style
Two Story
Water Supplier
SAWS
Construction
Pre-Owned
Electric Supplier
CPS
Manufacturer
UNKNOWN
Parking Description
Two Car Garage, Detached
Foundation
Slab
Has Garage
Yes
Roof
Composition
Garage Spaces
2
Water / Sewer
Water System
Pool/Spa Description
None
Sewer Supplier
SAWS
Lot Size
0.14
School
School District
San Antonio I.S.D.
Jr. High School
Call District
Elementary School
Call District
High School
Call District
Additional Information
Proposed Terms
Conventional, VA, Cash, Investors OK
Year Built
1936
Property Type
SFR
Status
Active
Property SubType
Single Family Detached
Has a Game Room
Yes
Similar Listings

Mortgage Calculator
$3,033
per month
30 Year Fixed. 3.52% Interest Rate.
Principal + Interest
$2,341
Monthly Tax
$541
Monthly Insurance
$151
yrs
%
$
$
Based on a fully amortized fixed rate loan. Ask your agent for the tax rates in your area. Insurance estimate is based on an average cost, your final premium cost will be determined by the type of coverage you select. This program only provides an estimate.
Schools
Walk Score
Real Estate IDX Powered by iHomefinder