
4231 NUECES DRIVE, GALVESTON, TX 77554
Homes for sale in Galveston.
Homes for sale in 77554.
4231 Nueces Drive
Galveston, TX 77554
List Price$985,000
Listing #70911467
4
Bedrooms
3 full, 1 partial
Bathrooms
2,104
Square Feet
House
Type
About This Property
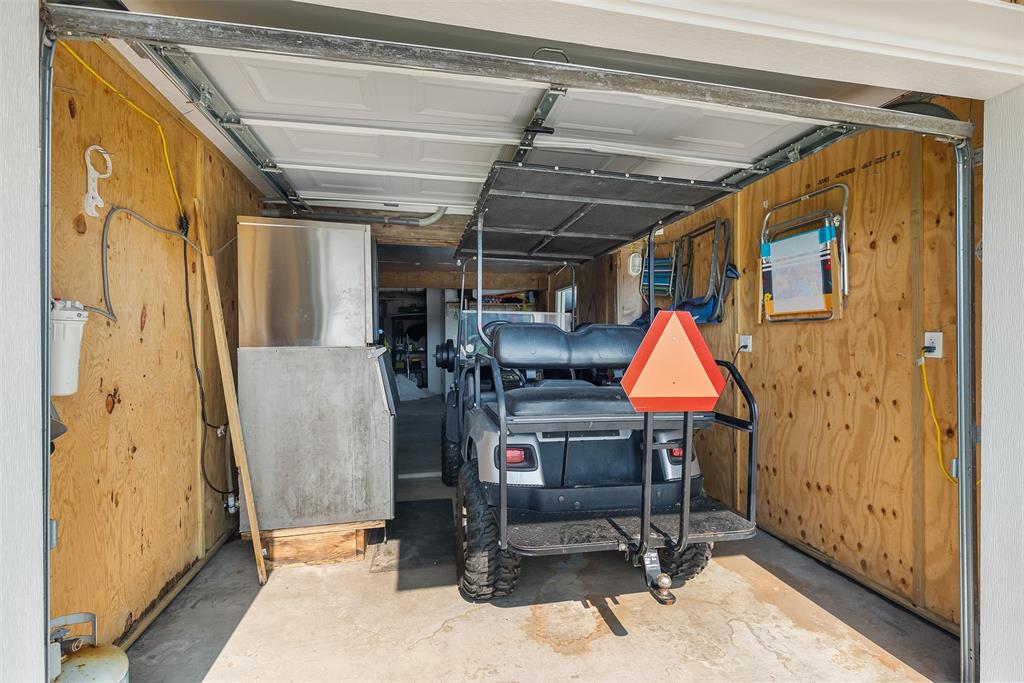
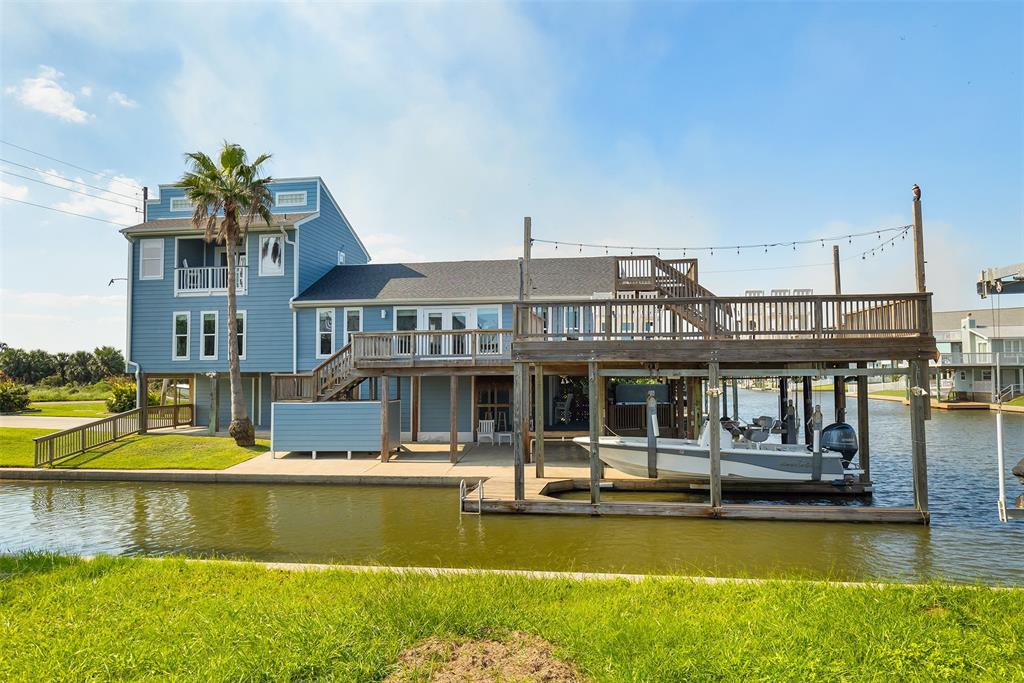
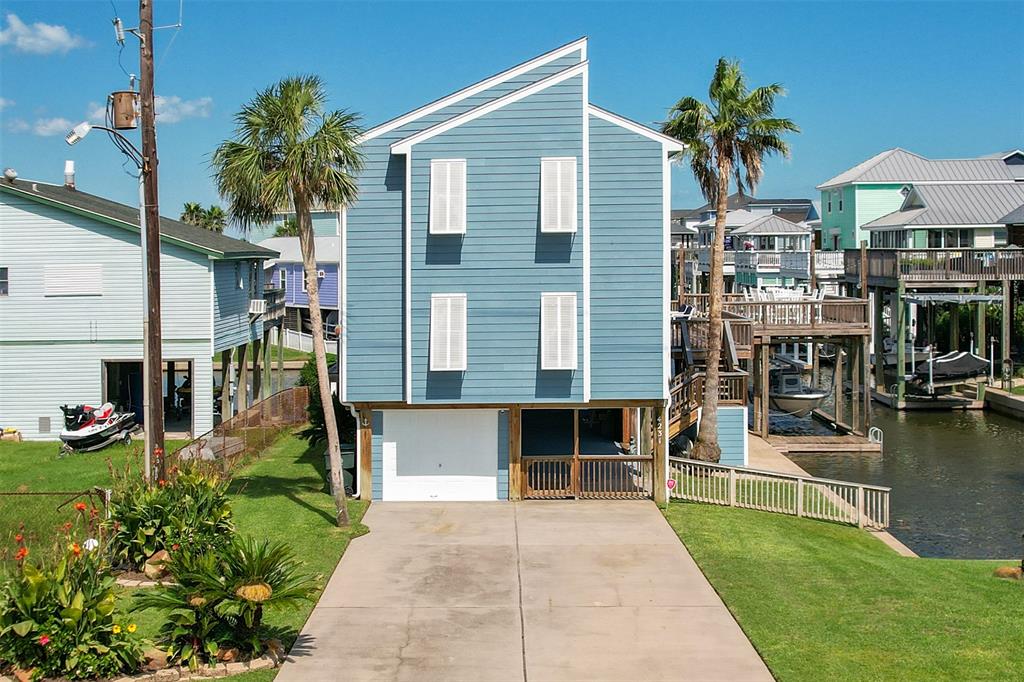
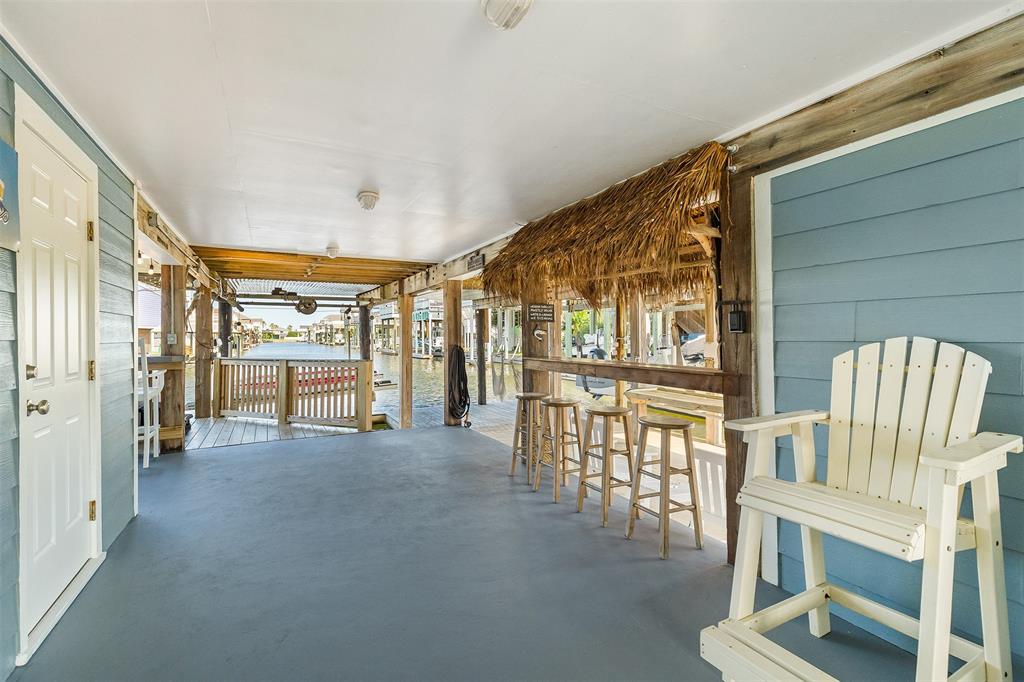
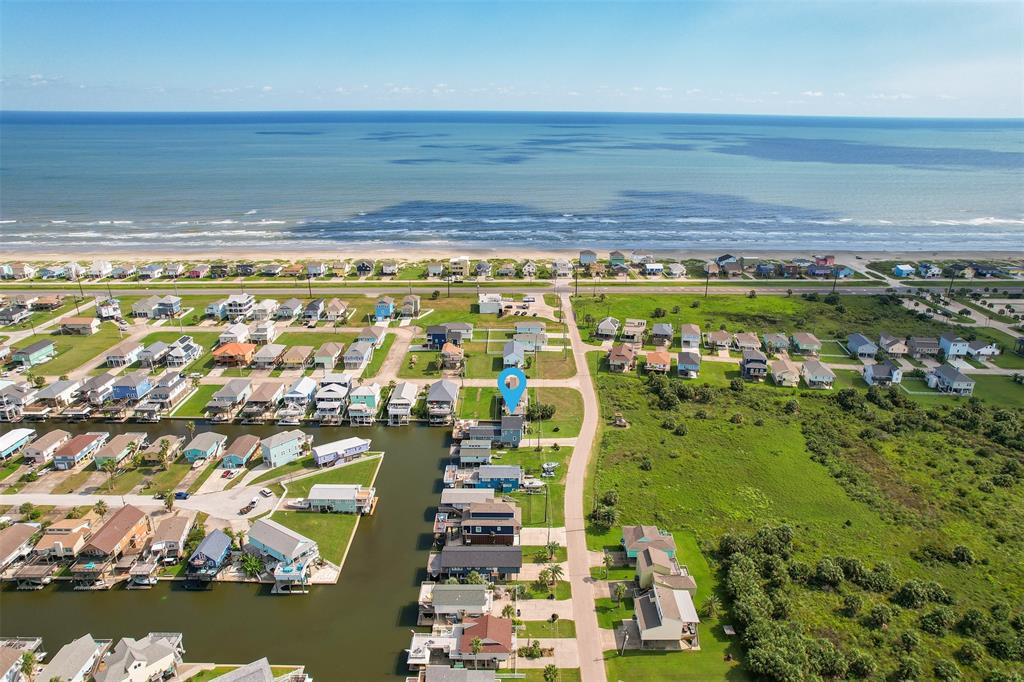
Truly a gem as a non-rental, meticulously maintained home designed for entertaining a crowd while making memories with both Galveston Bay & beach views. Ground level includes garage w storage, lift to the 2nd level, 2 boat slips, jetted hot tub, cleaning table for the day's catch, huge half bath, shower, tiki-bar, and tons of space for shenanigans. On the living level, decks galore. Inside you'll find 3 beds, 2 full baths down. Living w separate dining for a proper meal. Kitchen w new stove. Utility room w washer, dryer, tank-less water heater, & deep freeze. Primary is secluded on the top level w black-out shades, office nook, & a soaking tub. Walk-in closets throughout. No carpet. You have to *feel* this one; words don't do it justice. High-impact windows & doors. Roof 8/21. Remodel 2020. Custom shades. Sea Isle offers pool, park, tennis court, marina, great restaurants w live music. Details per sellers. Please verify measurements.
Property Features
Location Information
County
Galveston
Longitude
-95.050846
LegalSubdivision
SEA ISLE
Geo Market Area
West End
MLS Area
33
Subdivision
Sea Isle
Latitude
29.136911
Directions
from 45 South, exit 61st. Turn right. Turn right at Sea Wall. Turn on Nueces. Home on right.
Interior Features
Total Rooms
14
Primary Bathroom Description
Half Bath, Hollywood Bath, Primary Bath: Double Sinks, Primary Bath: Jetted Tub, Primary Bath: Separate Shower, Secondary Bath(s): Shower Only, Vanity Area
Room Descriptions
13x9 Exterior Porch/Balcony, 15x11 Bedroom, 16x11 Living Room, 17x12 Kitchen, 17x13 Primary Bedroom, 17x6 Primary Bath, 18x11 Bedroom, 22x11 Dining Room, 25x48 Exterior Porch/Balcony, 4x8 Bath, 6x10 Exterior Porch/Balcony, 7x5 Bath, 7x8 Utility, 9x11 Bedroom
1/2 Baths
1
Bedroom Description
All Bedrooms Up, Primary Bed - 2nd Floor, Sitting Area, Walk-In Closet
Has Fireplace
No
Exterior Features
Style
Traditional
Has a Pool
No
Stories
2
Acre Range
0 Up To 1/4 Acre
Is New Construction
No
Lot Description
Corner, Subdivision Lot, Waterfront
Exterior
Covered Patio/Deck, Partially Fenced, Patio/Deck, Private Driveway, Spa/Hot Tub, Sprinkler System, Storage Shed, Subdivision Tennis Court
Lot Size in Acres
0.115
Siding
Cement Board, Wood
Lot Size in Sq. Ft.
5,000
Parking Description
Attached Garage
Lot Dimensions
50x100
Has Garage
Yes
Has Waterfront
Yes
Garage Spaces
1
Is One Story
No
School
School District
Galveston
Middle School
GISD OPEN ENROLL
Elementary School
GISD OPEN ENROLL
High School
BALL HIGH SCHOOL
Additional Information
Finance Available
Cash Sale, Conventional
Year Built
1978
Property Type
SFR
Status
Active
Property SubType
Single-Family
Similar Listings
Mortgage Calculator
$4,598
per month
30 Year Fixed. 3.52% Interest Rate.
Principal + Interest
$3,549
Monthly Tax
$820
Monthly Insurance
$229
yrs
%
$
$
Based on a fully amortized fixed rate loan. Ask your agent for the tax rates in your area. Insurance estimate is based on an average cost, your final premium cost will be determined by the type of coverage you select. This program only provides an estimate.
Schools
Walk Score
Real Estate IDX Powered by iHomefinder