
4229 & 4225 MANSION, VON ORMY, TX 78073
Homes for sale in Von Ormy.
Homes for sale in 78073.
List Price$265,000
4229 & 4225 Mansion
Von Ormy, TX 78073
Listing #1993391
3
Bedrooms
2 full
Bathrooms
1,524
Square Feet
House
Type
About This Property
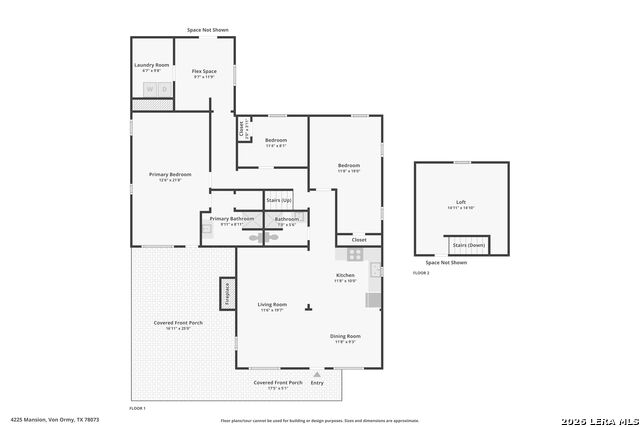
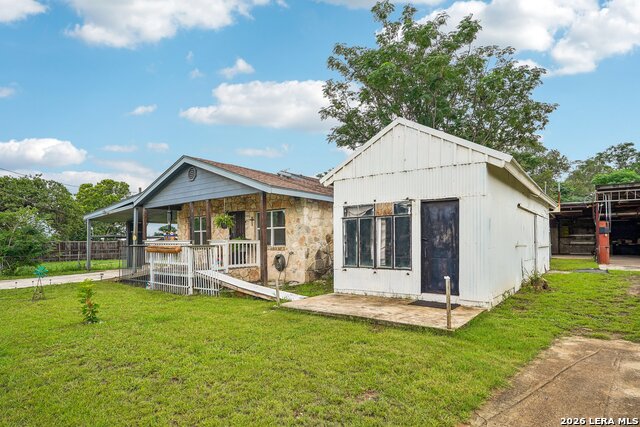
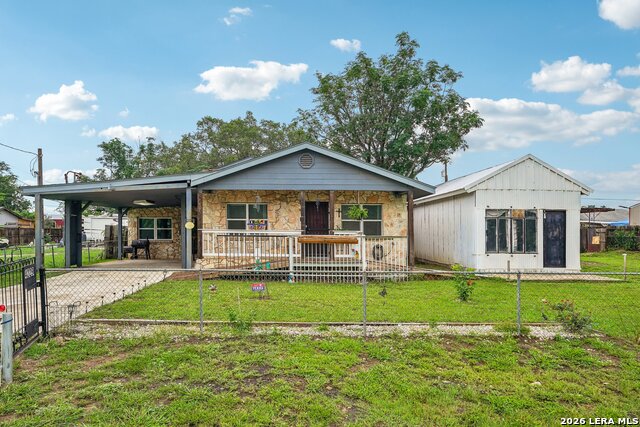
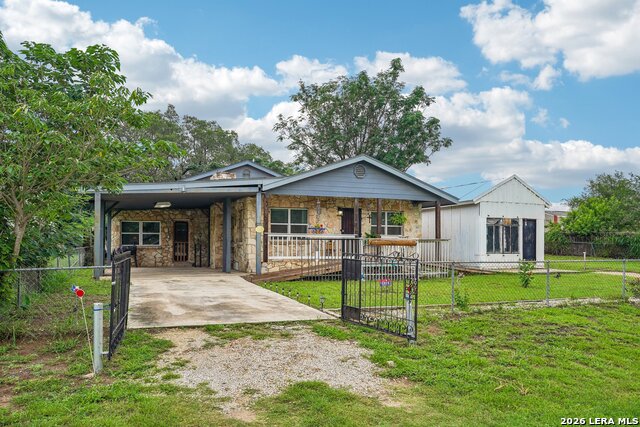
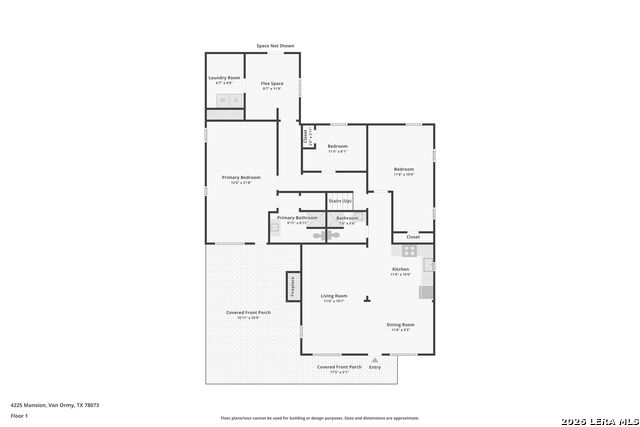
**Two properties: 4225 & 4229 Mansion** Home, workshop, and garage on 1/3 of an acre! This space has so much to offer! Before stepping into your workspace, enjoy a fully updated, Move-in-Ready home. The main house features a stone front exterior with an inviting front porch. A spacious Living Room with laminate wood flooring throughout, open archways, bright dining area windows allow for natural light. Newly carpeted loft can be used as a playroom or a theatre with attic access for additional storage. Spacious laundry room next to flex space that can be used as a small office, playroom, or fur baby's bedroom. Adjacent to the home is a white Heavy-Duty Storage...rugged utility workshop with a timber truss roof and corrugated metal walls-excellent storage for tools, gear, or recreation equipment. Next door is a perfect set up for anyone looking for a Multi-Bay Garage and an Industrial Canopy equipped in an expansive, covered concrete pavilion space with overhead framing, lighting, and ventilation setup for vehicle maintenance, woodworking, or commercial-grade projects. Before stepping into your workspace, enjoy a fully updated, move-in-ready home. Located off of Hwy 16 convenient to Loop 1604, Palo Alto College and the Toyota Motor Manufacturing Plant. Schedule your appointment today!
Listing Courtesy of Evalon Cantu, Nolavé Realty LLC (210) 367-9230
Property Features
Location Information
County
Bexar
MLS Area
2302
Neighborhood Amenities
None
Subdivision
KINGS POINT
Interior Features
Room Dimensions
Dining: 12x9, Living: 12x20, Kitchen: 12x10, MasterBR: 13x22, BR2: 11x8, BR3: 12x19
Fireplace Description
Living Room
Interior
One Living Area, Eat-In Kitchen, Shop, Loft, Utility Room Inside, Open Floor Plan, Cable TV Available, High Speed Internet, All Bedrooms Downstairs, Laundry Main Level, Telephone
Heating
Central
Master Bedroom Description
DownStairs, Ceiling Fan, Full Bath
Heating Fuel
Electric
Master Bathroom Description
Shower Only
Cooling
One Central
Has Dining Room
Yes
Floors
Laminate
Has Family Room
Yes
Exterior Features
Style
One Story
Parking Description
Three Car Garage
Construction
Pre-Owned
Has Garage
Yes
Exterior
Storage Building/Shed, Workshop
Garage Spaces
3
Manufacturer
UNK
Pool/Spa Description
None
Roof
Metal
Lot Size
0.3
Water / Sewer
Septic
Is One Story
Yes
School
School District
Somerset
Jr. High School
Somerset
Elementary School
Barrera
High School
Somerset
Additional Information
Proposed Terms
Conventional, FHA, VA, Cash
Year Built
1960
Property Type
SFR
Status
New
Property SubType
Single Family Detached
Is Short Sale
No
Similar Listings

Mortgage Calculator
$1,235
per month
30 Year Fixed. 3.52% Interest Rate.
Principal + Interest
$954
Monthly Tax
$220
Monthly Insurance
$61
yrs
%
$
$
Based on a fully amortized fixed rate loan. Ask your agent for the tax rates in your area. Insurance estimate is based on an average cost, your final premium cost will be determined by the type of coverage you select. This program only provides an estimate.
Schools
Walk Score

© 2026 LERA MLS. All rights reserved.
© 2026 LERA MLS. All rights reserved.
The data relating to real estate on this website comes in part from the Internet Data Exchange (IDX) Program of the LERA MLS. IDX information is provided exclusively for consumers' personal non-commercial use and may not be used for any purpose other than to identify prospective properties consumers may be interested in purchasing. All Information Is Deemed Reliable But Is Not Guaranteed Accurate.
LERA MLS data last updated at June 22, 2026, 8:20 PM CT
Real Estate IDX Powered by iHomefinder