
4227 OAK GARDENS DRIVE, HOUSTON, TX 77339
Homes for sale in Houston.
Homes for sale in 77339.
4227 Oak Gardens Drive
Houston, TX 77339
List Price$299,900
Listing #8358148
5
Bedrooms
2 full, 1 partial
Bathrooms
2,420
Square Feet
House
Type
About This Property





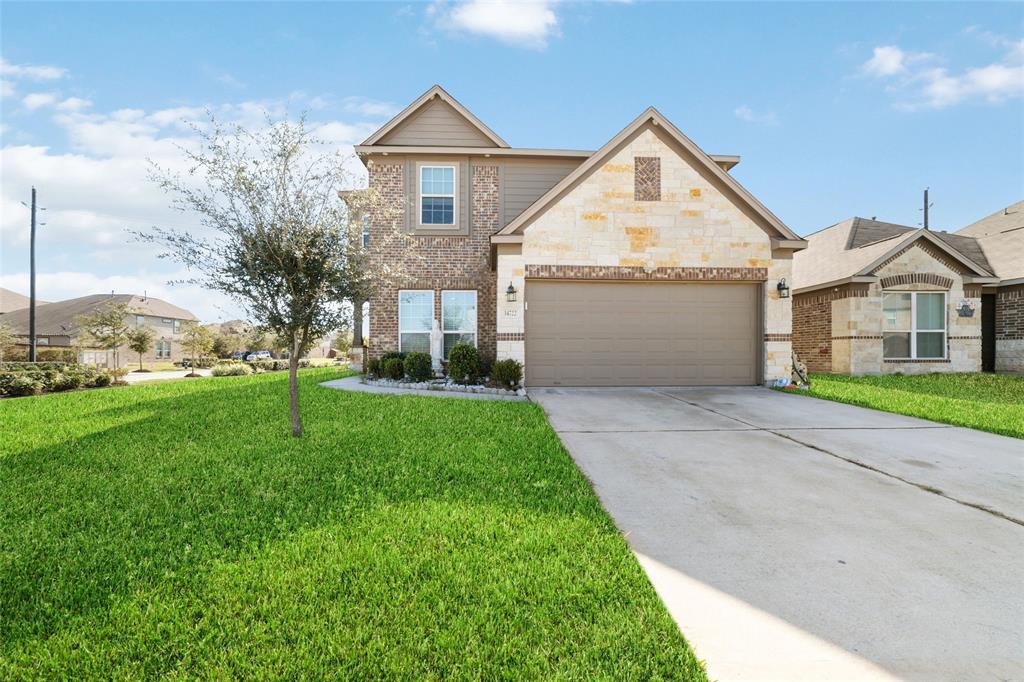
Stunning!!Welcome to your new home! There is plenty to enjoy with 5 bedrooms 2.5 baths and over 2400 sq ft in a well established neighborhood. On the main level, you have a large den that flows into the breakfast room and kitchen which has all new paint, floors, granite counter tops, new gas range and faucets (11/24). The large den has new carpet and features a stunning stone fireplace that is perfect for game days and entertaining. The first floor also has a formal living room and dining room for those special occasions with fresh paint and new carpet (11/24). Second floor features 5 nice size bedrooms with the primary having walk in closets, both baths have new tubs and tile, granite counter tops and new floors (11/24) all designed to fit with all your decorating ideas. Sliding doors lead to a large backyard with a nice wood deck for your outdoor entertaining. Home is a short drive to schools, shopping and entertainment. A must see!!
Property Features
Location Information
County
Harris
Geo Market Area
Kingwood West
MLS Area
32
Subdivision
Hunters Rdg Village Sec 02
Latitude
30.065988
Directions
59 N to right on Northpark Dr. Right on Brookdale right on Oak Gardens home will be on right.
Longitude
-95.197417
Interior Features
Total Rooms
10
1/2 Baths
1
Room Descriptions
10x10 Bedroom, 10x10 Breakfast, 10x8 Kitchen, 11x10 Bedroom, 13x10 Bedroom, 13x12 Bedroom, 13x13 Dining Room, 15x13 Living Room, 16x13 Den, 16x13 Primary Bedroom
Has Fireplace
Yes
Bedroom Description
All Bedrooms Up
Fireplace Description
Gas Connections
Primary Bathroom Description
Primary Bath: Double Sinks
Exterior Features
Style
Traditional
Garage Spaces
2
Stories
2
Has a Pool
No
Is New Construction
No
Acre Range
0 Up To 1/4 Acre
Exterior
Back Yard, Back Yard Fenced, Covered Patio/Deck
Lot Description
Subdivision Lot
Siding
Brick, Wood
Lot Size in Acres
0.23
Parking Description
Detached Garage
Lot Size in Sq. Ft.
10,033
Has Garage
Yes
Is One Story
No
School
School District
Humble
Middle School
CREEKWOOD MIDDLE SCHOOL
Elementary School
BEAR BRANCH ELEMENTARY SCHOOL (HUMBLE)
High School
KINGWOOD HIGH SCHOOL
Additional Information
Finance Available
Cash Sale, Conventional, FHA
Year Built
1983
Property Type
SFR
Status
Active
Property SubType
Single-Family
Similar Listings
Mortgage Calculator
$1,398
per month
30 Year Fixed. 3.52% Interest Rate.
Principal + Interest
$1,080
Monthly Tax
$249
Monthly Insurance
$69
yrs
%
$
$
Based on a fully amortized fixed rate loan. Ask your agent for the tax rates in your area. Insurance estimate is based on an average cost, your final premium cost will be determined by the type of coverage you select. This program only provides an estimate.
Schools
Walk Score
Real Estate IDX Powered by iHomefinder