
4223 LEAFY BOUGH COURT, HUMBLE, TX 77346
Homes for sale in Humble.
Homes for sale in 77346.
4223 Leafy Bough Court
Humble, TX 77346
List Price$360,000
Listing #3967364
4
Bedrooms
2 full, 1 partial
Bathrooms
2,239
Square Feet
House
Type
About This Property
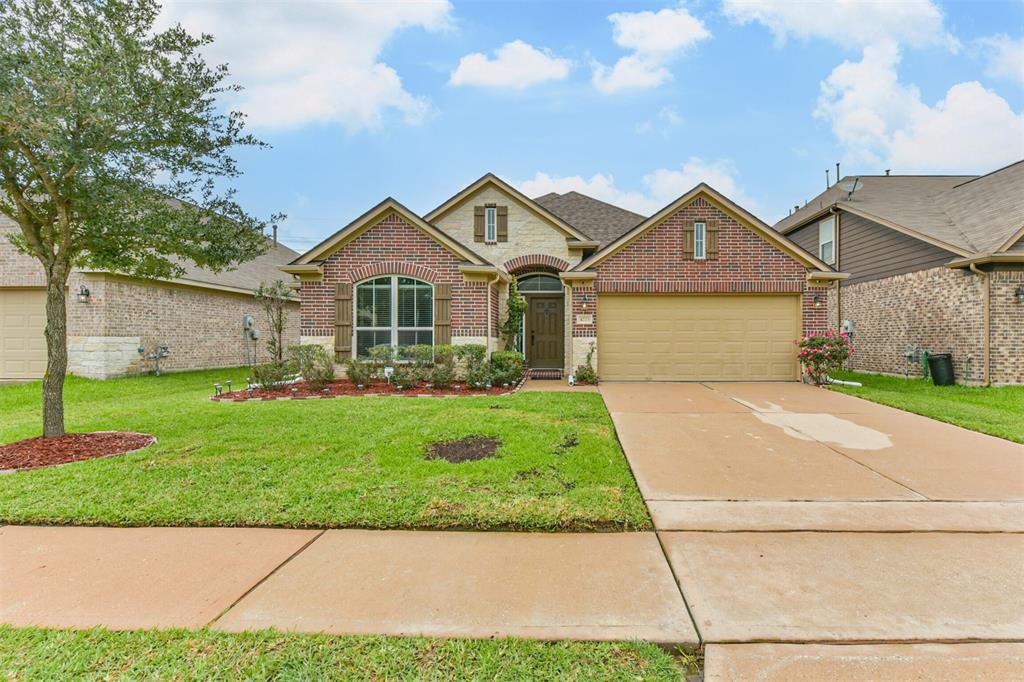

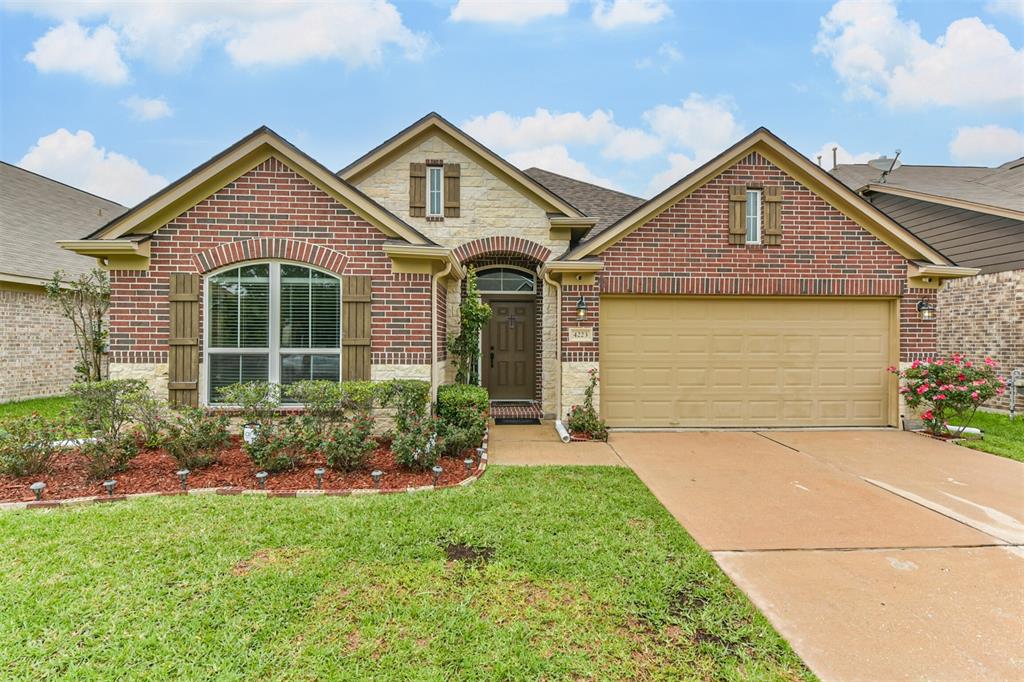
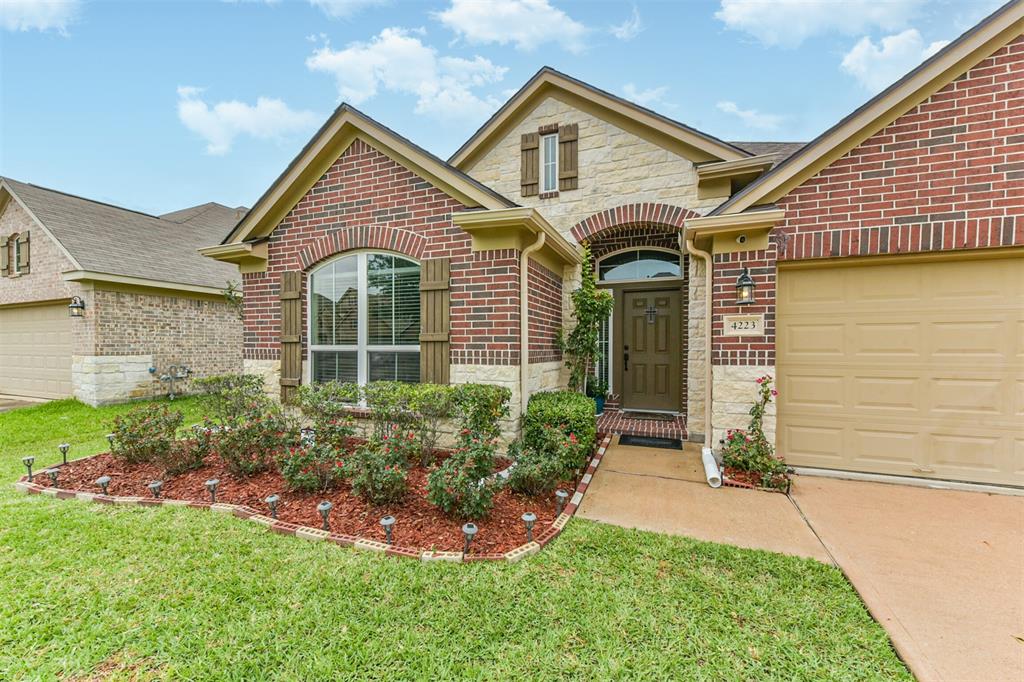
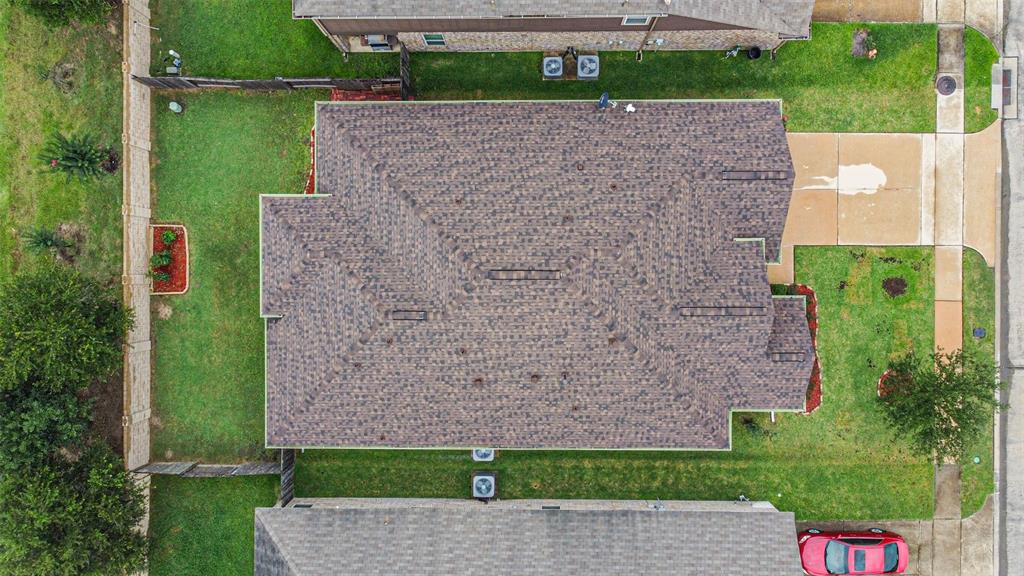
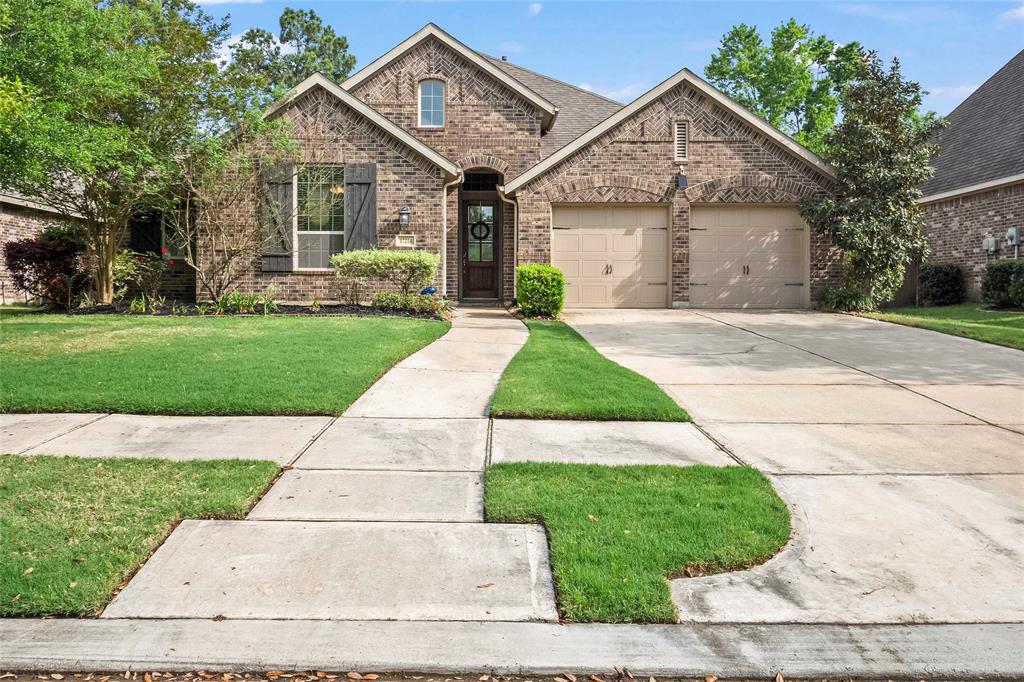
Welcome home to 4223 Leafy Bough, only 10 minutes away from Lake Houston. Come see for yourself this upgraded property compared to standard builder grade finishes other homes in this community offers. See attachment for full list of improvements. Roof is only 6 months old! This home is one of the few one-story elevations w/ a larger backyard & no neighbors behind the property. The home features 4 bedrooms, 2.5 baths, a spacious living room with 10ft ceilings, formal dining, breakfast nook, and enhanced patio. Hardwood flooring throughout the home & excellent closet space in each bedroom. Low annual HOA & the community pool is one block away. Same owners since the home was built in 2017 & has been kept in pristine condition, HVAC receives routine maintenance every 6 months. Close proximity to HEB & easy access to Beltway 8, i59, and IAH. Schedule a tour & submit your offer to make this house your next place to call home.
Property Features
Location Information
County
Harris
Geo Market Area
Atascocita South
MLS Area
1
Subdivision
Atascocita Forest Sec 26
Latitude
29.977479
Directions
From 59 northbound, exit 147, turn right onto Will Clayton Plwy, turn right onto Silver Bend Dr, turn right onto Leafy Bough Ct, home is on your right.
Longitude
-95.207337
Interior Features
Primary Bedroom on Main
Yes
Primary Bathroom Description
Full Secondary Bathroom Down, Half Bath, Primary Bath: Double Sinks, Primary Bath: Separate Shower, Primary Bath: Soaking Tub, Secondary Bath(s): Tub/Shower Combo, Vanity Area
Total Rooms
8
1/2 Baths
1
Room Descriptions
10x10 Bedroom, 11x13 Breakfast, 12x12 Dining Room, 12x13 Kitchen, 13x12 Bedroom, 14x10 Bedroom, 18x12 Primary Bedroom, 26x16 Living Room
Has Fireplace
No
Bedroom Description
All Bedrooms Down, En-Suite Bath, Primary Bed - 1st Floor, Walk-In Closet
Exterior Features
Style
Traditional
Garage Spaces
2
Stories
1
Has a Pool
No
Is New Construction
No
Acre Range
0 Up To 1/4 Acre
Exterior
Back Yard Fenced, Patio/Deck
Lot Description
Subdivision Lot
Siding
Brick, Stone
Lot Size in Acres
0.142
Parking Description
Attached Garage
Lot Size in Sq. Ft.
6,171
Has Garage
Yes
Is One Story
Yes
School
School District
Humble
Middle School
HUMBLE MIDDLE SCHOOL
Elementary School
WHISPERING PINES ELEMENTARY SCHOOL
High School
HUMBLE HIGH SCHOOL
Additional Information
Finance Available
Cash Sale, Conventional, VA
Year Built
2017
Property Type
SFR
Status
Active
Property SubType
Single-Family
Similar Listings
Mortgage Calculator
$1,681
per month
30 Year Fixed. 3.52% Interest Rate.
Principal + Interest
$1,297
Monthly Tax
$300
Monthly Insurance
$84
yrs
%
$
$
Based on a fully amortized fixed rate loan. Ask your agent for the tax rates in your area. Insurance estimate is based on an average cost, your final premium cost will be determined by the type of coverage you select. This program only provides an estimate.
Schools
Walk Score
Real Estate IDX Powered by iHomefinder