
4222 BRIGADE BEND, CONVERSE, TX 78109
Homes for sale in Converse.
Homes for sale in 78109.
4222 Brigade Bend
Converse, TX 78109
List Price$235,000



Listing #1882812
3
Bedrooms
2 full
Bathrooms
1,521
Square Feet
House
Type
About This Property
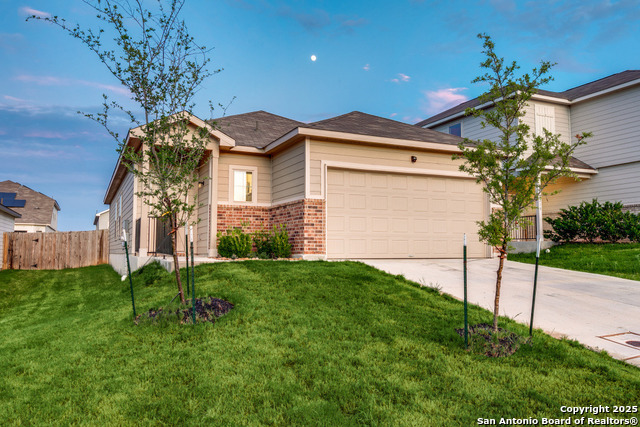
SELLER IS OFFERING UP TO 3% IN SELLER CONCESSIONS! MOVE-IN READY & ENERGY EFFICIENT! 10 YR FOUNDATION & FRAME WARRANTY TRANFERS TO THE NEW BUYER! This nearly new home in Millican Grove offers modern living just minutes from Randolph Air Force Base and not far from Brooks City Base, making it ideal for military families or commuters. The popular Avery floor plan features 3 bedrooms, 2 bathrooms, and a 2-car garage-all in excellent condition. Designed for both comfort and functionality, this one-story home showcases an open-concept layout, perfect for entertaining. Enjoy stylish vinyl plank flooring throughout the main living areas and a spacious island kitchen with granite countertops, 42" upper cabinets, and stainless-steel appliances. The private Owner's Suite includes a large shower, double vanities, and a generous walk-in closet. Built with energy efficiency in mind, this home helps reduce monthly utility costs and maintain year-round comfort. Conveniently located near I-10 and Loop 1604 East, Millican Grove offers easy access to downtown San Antonio, shopping, dining, and major employers. Don't miss your chance to own this well-maintained, efficient home-schedule your showing today!
Listing Courtesy of Ashley Barnes, JPAR San Antonio (210) 573-1790
Open House
Friday, Oct 31
4:30 PM - 7:00 PM
Boo-Yah! Open House Time! Halloween Open House at 4222 Brigade Bend! Join us this Halloween for a spooktacular open house at 4222 Brigade Bend in Converse! Bring the kids in costume - we'll have candy, treats, and festive fun while you tour this beautif
Property Features
Location Information
County
Bexar
MLS Area
2001
Neighborhood Amenities
Park/Playground
Subdivision
MILLICAN GROVE
Interior Features
Room Dimensions
Dining: 11x12, Kitchen: 13x13, Family: 17x13, MasterBR: 14x15, BR2: 11x12, BR3: 11x12
Fireplace Description
Not Applicable
Interior
One Living Area, Separate Dining Room
Heating
Central
Master Bedroom Description
DownStairs
Heating Fuel
Electric
Master Bathroom Description
Shower Only, Double Vanity
Cooling
One Central
Has Dining Room
Yes
Floors
Carpeting, Laminate
Has Family Room
Yes
Exterior Features
Style
One Story
Electric Supplier
CPS
Construction
Pre-Owned
Parking Description
Two Car Garage
Manufacturer
Legend Homes
Has Garage
Yes
Foundation
Slab
Garage Spaces
2
Roof
Composition
Pool/Spa Description
None
Water / Sewer
Water System
Lot Size
0.129
Sewer Supplier
SARA
Is One Story
Yes
Water Supplier
SAWS
School
School District
East Central I.S.D
Jr. High School
Heritage
Elementary School
Tradition
High School
East Central
Additional Information
Proposed Terms
Conventional, FHA, VA, Cash, USDA
Status
Active
Property Type
SFR
Is Short Sale
No
Property SubType
Single Family Detached
HOA Fee
$220
Year Built
2022
HOA Frequency
Annually
Similar Listings



Mortgage Calculator
$1,095
per month
30 Year Fixed. 3.52% Interest Rate.
Principal + Interest
$846
Monthly Tax
$195
Monthly Insurance
$54
yrs
%
$
$
Based on a fully amortized fixed rate loan. Ask your agent for the tax rates in your area. Insurance estimate is based on an average cost, your final premium cost will be determined by the type of coverage you select. This program only provides an estimate.
Schools
Walk Score
Real Estate IDX Powered by iHomefinder