
4219 HARBOURVIEW COURT, MISSOURI CITY, TX 77459
Homes for sale in Missouri City.
Homes for sale in 77459.
4219 Harbourview Court
Missouri City, TX 77459
List Price$575,000
Listing #76081461
5
Bedrooms
3 full, 1 partial
Bathrooms
4,211
Square Feet
House
Type
About This Property
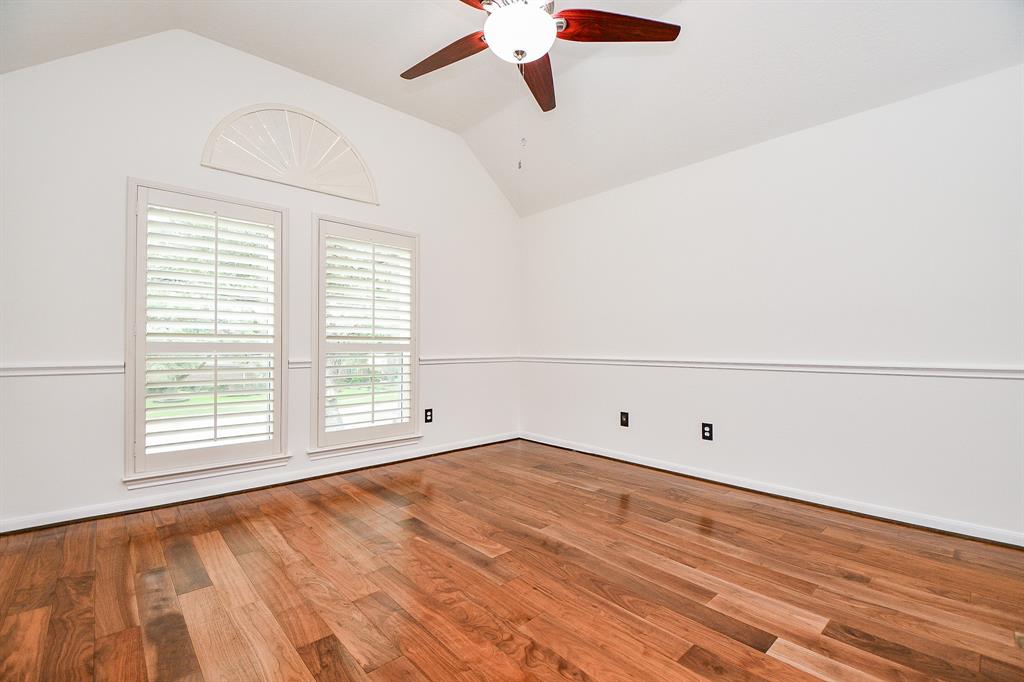
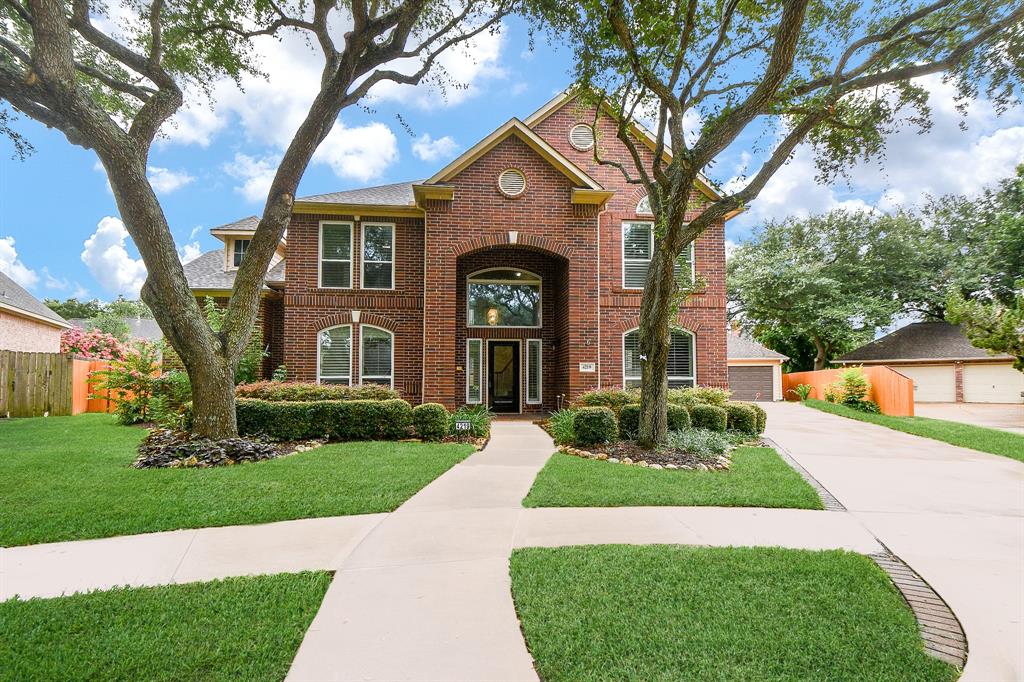
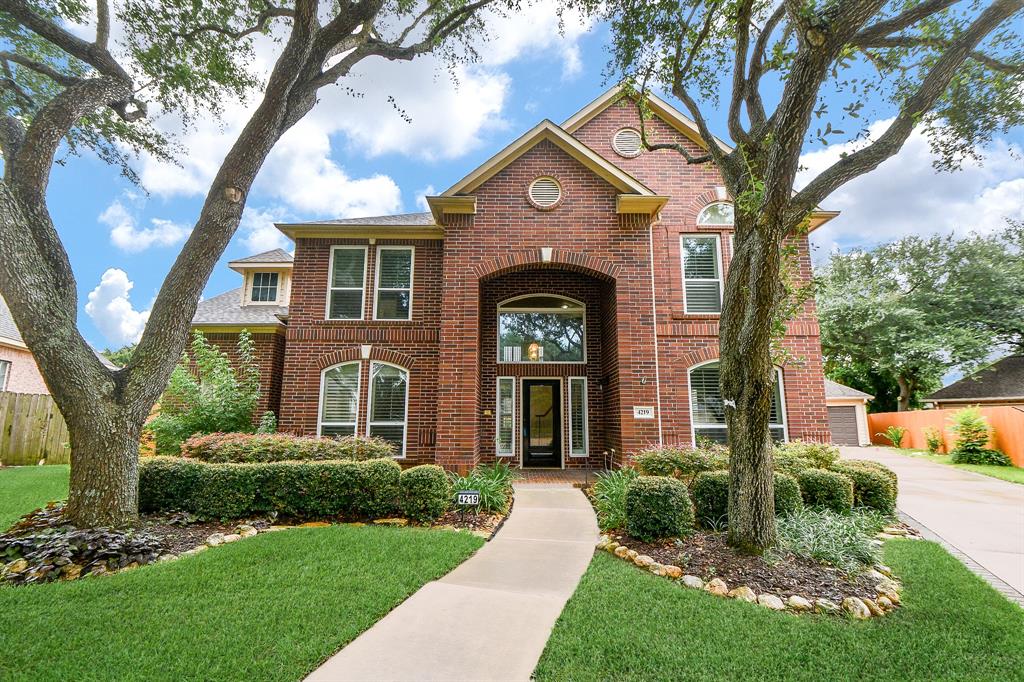
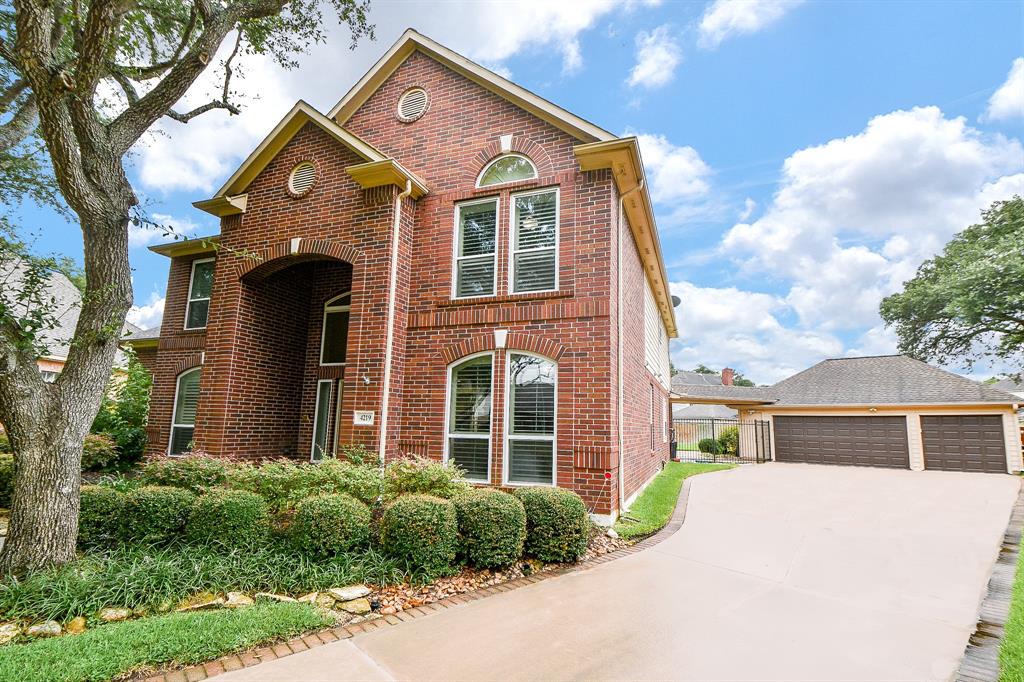
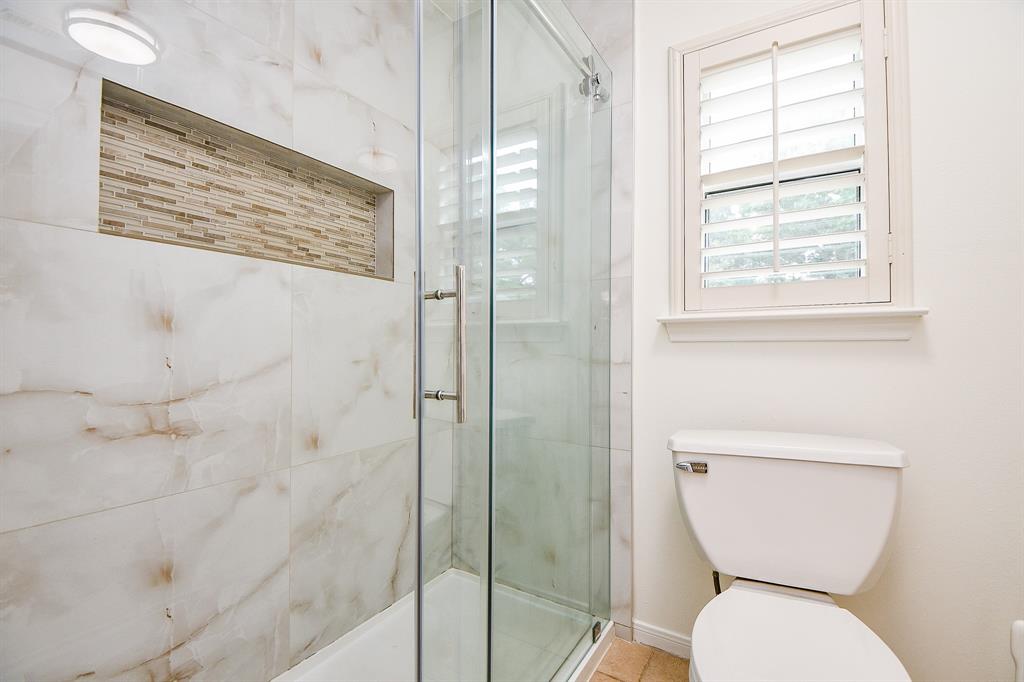
Pictures will be upload soon. Well-Maintained 5-Bedroom Home on Cul-de-Sac with. Spacious 5 bed, 3.5 bath home on an oversized lot with large backyard, patio and 3 car garage. One rear garage door opens into the back yard. Interior freshly painted (June 2025). No carpet--hard surface flooring throughout. Two-story foyer entry. Kitchen features granite countertops, large walk-in pantry, and 2025-installed cooktop, oven, and dishwasher. Primary bedroom on 1st floor with a large walk in closet (his & hers sections and built-ins).Primary bath offers jetted tub, separate shower, and dual vanities. All bedrooms have ceiling fans; all but one have large walk-in closets. Two upstairs bathroom showers were remodeled in 2024 and have frameless glass showers. All windows have been replaced with double pane windows and have plantation shutters. Roof replaced in 2018. Full house water filtration. Neighborhood amenities: 2 playgrounds, pool, tennis courts, and walking path along the lake.
Virtual Tour
Property Features
Location Information
County
Fort Bend
Longitude
-95.572496
MLS Area
Missouri City Area
Subdivision
Lakeshore Point At Brightwater Sec 1
Latitude
29.58662
Directions
From Highway 6 and Dulles go north. At first light (Cartwright) turn right. Go to 2 light, turn left onto Brightwater Dr. Go to 1st stop sign turn left onto Westshore. Go to 1st stop sign turn right onto Tradewinds. Harbourview will be on your right. Go to the end of the street. House will be on your left.
Interior Features
Total Rooms
12
1/2 Baths
1
Room Descriptions
11X11 Breakfast, 13x12 Bedroom, 13X12 Home Office/Study, 14x10 Primary Bath, 14X13 Bedroom, 14X14 Bedroom, 15X13 Dining Room, 16x13 Bedroom, 17X11 Kitchen, 17X15 Game Room, 18X17 Living Room, 20x14 Primary Bedroom
Has Fireplace
Yes
Interior
Breakfast Bar, Butler's Pantry, Crown Molding, Double Vanity, Entrance Foyer, Granite Counters, Hollywood Bath, Intercom, Jetted Tub, Kitchen Island, Kitchen/Family Room Combo, Bath in Primary Bedroom, Pantry, Separate Shower, Vanity, Walk-In Pantry, Window Treatments, Cei
Fireplace Description
Deck, Fence, Sprinkler/Irrigation, Patio, Private Yard, Tennis Court(s)
Exterior Features
Style
Traditional
Garage Spaces
3
Stories
2
Has a Pool
No
Is New Construction
No
Acre Range
1/4 Up to 1/2 Acre
Construction
Brick, Wood Siding
Lot Description
Cul-De-Sac, Subdivision
Exterior
Deck, Fence, Sprinkler/Irrigation, Patio, Private Yard, Tennis Court(s)
Lot Size in Acres
0.366
Parking Description
Detached, Garage
Lot Size in Sq. Ft.
15,938
Has Garage
Yes
Is One Story
No
School
School District
Fort Bend
Middle School
DULLES MIDDLE SCHOOL
Elementary School
LEXINGTON CREEK ELEMENTARY SCHOOL
High School
DULLES HIGH SCHOOL
Additional Information
Finance Available
Cash, Conventional, FHA, VA Loan
Year Built
1998
Property Type
SFR
Status
Active
Property SubType
Detached
Similar Listings
Mortgage Calculator
$2,685
per month
30 Year Fixed. 3.52% Interest Rate.
Principal + Interest
$2,072
Monthly Tax
$479
Monthly Insurance
$134
yrs
%
$
$
Based on a fully amortized fixed rate loan. Ask your agent for the tax rates in your area. Insurance estimate is based on an average cost, your final premium cost will be determined by the type of coverage you select. This program only provides an estimate.
Schools
Walk Score
Real Estate IDX Powered by iHomefinder