
4212 MEDICAL DR #1101, SAN ANTONIO, TX 78229
Homes for sale in San Antonio.
Homes for sale in 78229.
List Price$159,000
4212 Medical Dr #1101
San Antonio, TX 78229

Listing #1965298
2
Bedrooms
2 full
Bathrooms
1,158
Square Feet
Condo
Type
About This Property
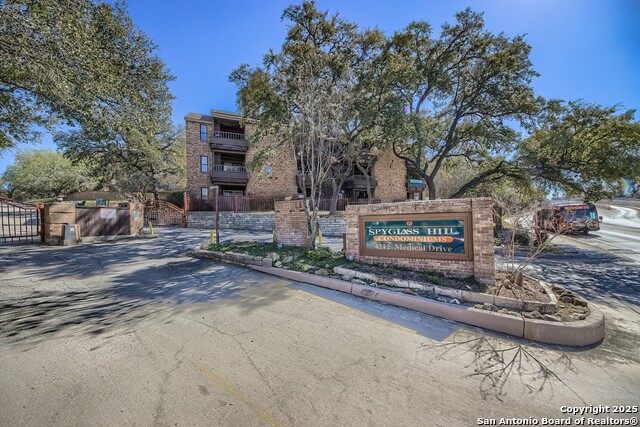
At 4212 Medical Dr. #1101, discover this beautifully updated, move-in ready condo in desirable Spyglass Hill, just minutes from the Medical Center, shopping, and dining. This light-filled home features an open layout with a cozy brick fireplace and private balcony-perfect for relaxing or entertaining. The kitchen shines with granite countertops, stainless steel appliances, and modern finishes. Recent upgrades include a new AC unit, water heater, roof, front door, and three new dining room windows. Fresh paint, no popcorn ceilings, updated fixtures, and ceiling fans throughout create a clean, contemporary feel. Both bathrooms have been tastefully renovated, including a tiled primary shower and a rainfall shower in the guest bath. Washer, dryer, and all window treatments convey, with optional purchase of furniture, TV, and counter-depth KitchenAid refrigerator for a turnkey opportunity. Located in the gated Spyglass Hill community, residents enjoy beautifully maintained grounds with mature trees, covered parking, and resort-style amenities designed for comfort and convenience. Enjoy community amenities including clubhouse, two pools with hot tubs, and tennis courts.
Seller's Representative
Keller Williams City-View
Similar Listings



Schools
Walk Score

© 2026 LERA MLS. All rights reserved.
© 2026 LERA MLS. All rights reserved.
The data relating to real estate on this website comes in part from the Internet Data Exchange (IDX) Program of the LERA MLS. IDX information is provided exclusively for consumers' personal non-commercial use and may not be used for any purpose other than to identify prospective properties consumers may be interested in purchasing. All Information Is Deemed Reliable But Is Not Guaranteed Accurate.
LERA MLS data last updated at August 8, 2026, 8:06 PM CT
Real Estate IDX Powered by iHomefinder