
4212 MEDICAL #212, SAN ANTONIO, TX 78229
Homes for sale in San Antonio.
Homes for sale in 78229.
List Price$172,000
4212 Medical #212
San Antonio, TX 78229

Listing #1885459
2
Bedrooms
2 full
Bathrooms
962
Square Feet
Condo
Type
About This Property
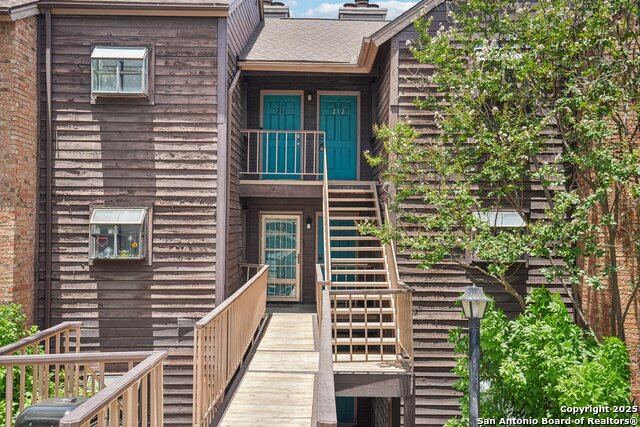
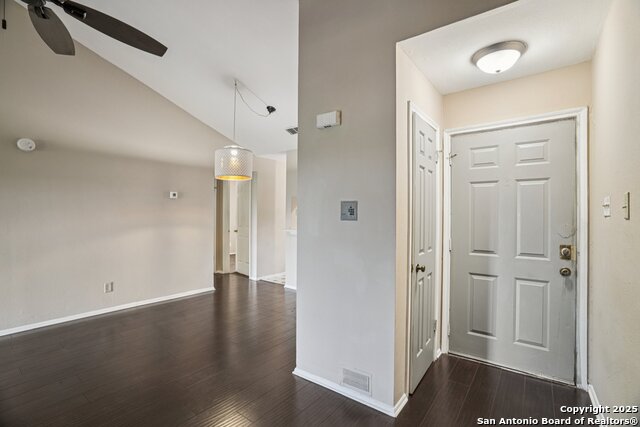
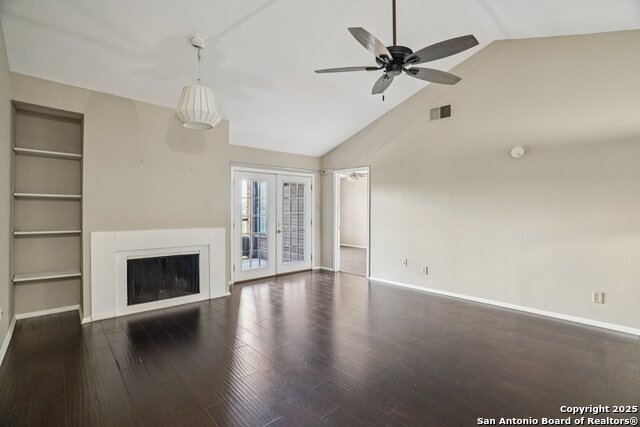
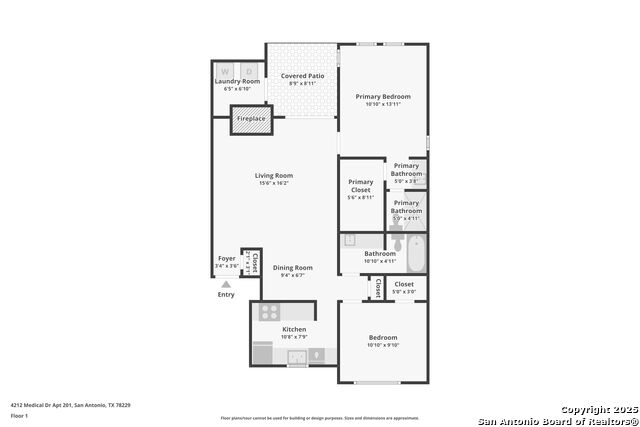
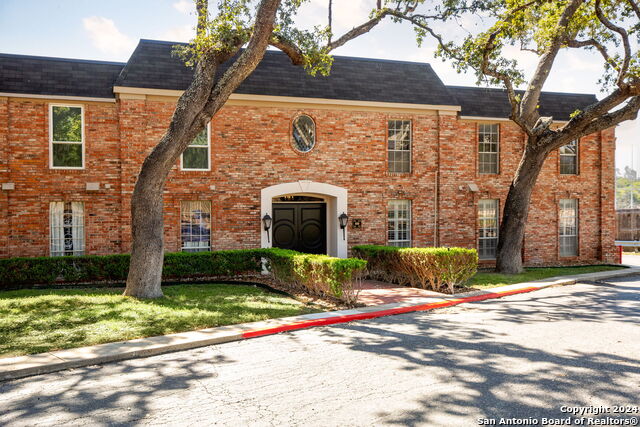
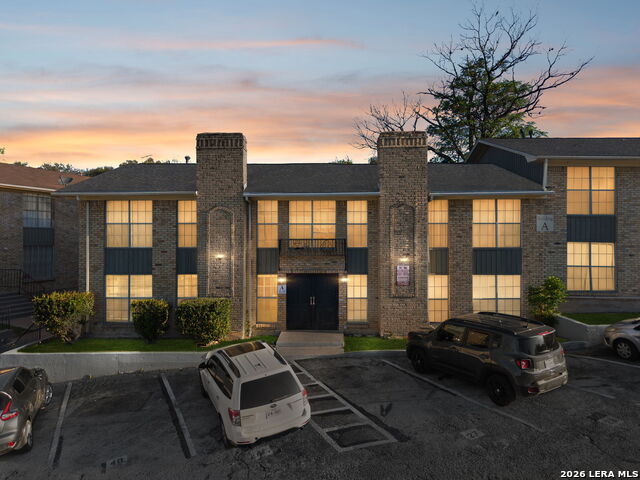
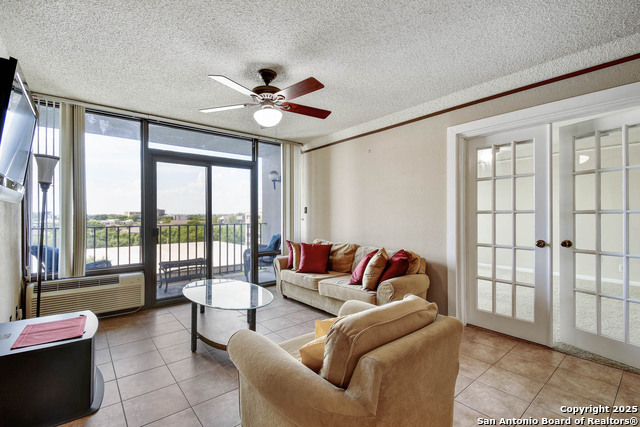
Welcome to your private retreat in the heart of San Antonio's bustling Medical Center-this beautifully cared-for 2-bedroom, 2-bath gem is tucked quietly at the back of the gated Spyglass condominium community, offering the best of both tranquility and location; soaring ceilings and a charming fireplace create a cozy centerpiece in the spacious living area, while the view beyond dazzles offering serenity after a long day; both bedrooms are generously sized with ceiling fans and extra-large walk-in closets, and the bathrooms feature updated ceramic tile for secondary bath shower/tub combo and oversized walk in shower in primary bath both with single vanity sinks; step outside onto your covered balcony that backs up to a greenbelt-perfect for unwinding in privacy; this home is move-in ready, and you'll enjoy fast access to I-10 plus a vibrant lifestyle near top hospitals, shopping, dining, and more; schedule your showing today and see why this hidden oasis is the perfect place to call home.
Listing Courtesy of Misty Niemeyer, Niemeyer & Associates, REALTORS (210) 831-8243
Property Features
Location Information
County
Bexar
MLS Area
0400
Interior Features
Room Dimensions
Dining: 9x7, Living: 16x16, Kitchen: 11x8, MasterBR: 11x14, BR2: 11x10
Fireplace Description
Living Room
Interior
One Living Area, Living/Dining Combo, Breakfast Bar, Laundry Room, Walk In Closets
Heating
Central
Master Bedroom Description
Outisde Access, Walk-In Closet, Full Bath
Heating Fuel
Electric
Master Bathroom Description
Shower Only, Single Vanity
Cooling
One Central
Has Dining Room
Yes
Floors
Carpeting, Ceramic Tile, Vinyl
Has Family Room
Yes
Total Number of Units
1
Amenities
Party Room, Clubhouse, Pool, Hot Tub, BBQ/Picnic Area, Tennis Court, Near Shopping, Mature Trees (ext feat)
Exterior Features
Stories
3
Parking Description
One Car Garage
Exterior
Brick, Wood
Has Garage
No
Sewer Supplier
SAWS
Garage Spaces
1
Water Supplier
SAWS
Has a Pool
Yes
Electric Supplier
CPS
Is One Story
Yes
Security System
Controlled Access
School
School District
Northside
Jr. High School
Hobby William P.
Elementary School
Mead
High School
Clark
Additional Information
Property Type
CND
Fees Include
Some Utilities, Insurance Limited, Condo Mgmt, Common Area Liability, Common Maintenance
Year Built
1982
HOA Fee
$252
Status
Active
HOA Frequency
Monthly
Complex Name
SPYGLASS HILL CONDO ASSOCIATION
Similar Listings
- Active
$189,999
2 Beds
2 Baths
1,604 SqFt.
208 Units
7500 Callaghan #263
San Antonio, TX 78229
#1814977
Condo

Listing Courtesy of Laurie Martinez, Corpus Christi Realty Group [email protected]
- Active
$189,999
2 Beds
2 Baths
1,604 SqFt.
208 Units
7500 Callaghan #263
San Antonio, TX 78229
#1814977
Condo
Listing Courtesy of Laurie Martinez, Corpus Christi Realty Group [email protected]


Mortgage Calculator
$802
per month
30 Year Fixed. 3.52% Interest Rate.
Principal + Interest
$619
Monthly Tax
$143
Monthly Insurance
$40
yrs
%
$
$
Based on a fully amortized fixed rate loan. Ask your agent for the tax rates in your area. Insurance estimate is based on an average cost, your final premium cost will be determined by the type of coverage you select. This program only provides an estimate.
Schools
Walk Score
© 2026 LERA MLS. All rights reserved.
© 2026 LERA MLS. All rights reserved.
The data relating to real estate on this website comes in part from the Internet Data Exchange (IDX) Program of the LERA MLS. IDX information is provided exclusively for consumers' personal non-commercial use and may not be used for any purpose other than to identify prospective properties consumers may be interested in purchasing. All Information Is Deemed Reliable But Is Not Guaranteed Accurate.
LERA MLS data last updated at May 19, 2026, 4:00 PM CT
Real Estate IDX Powered by iHomefinder