
4211 PURDUE STREET #B, HOUSTON, TX 77005
Homes for sale in Houston.
Homes for sale in 77005.
4211 Purdue Street #B
Houston, TX 77005
List Price$4,200Rental
Listing #53861861
3
Bedrooms
3 full, 1 partial
Bathrooms
3,409
Square Feet
Rental
Type
About This Property
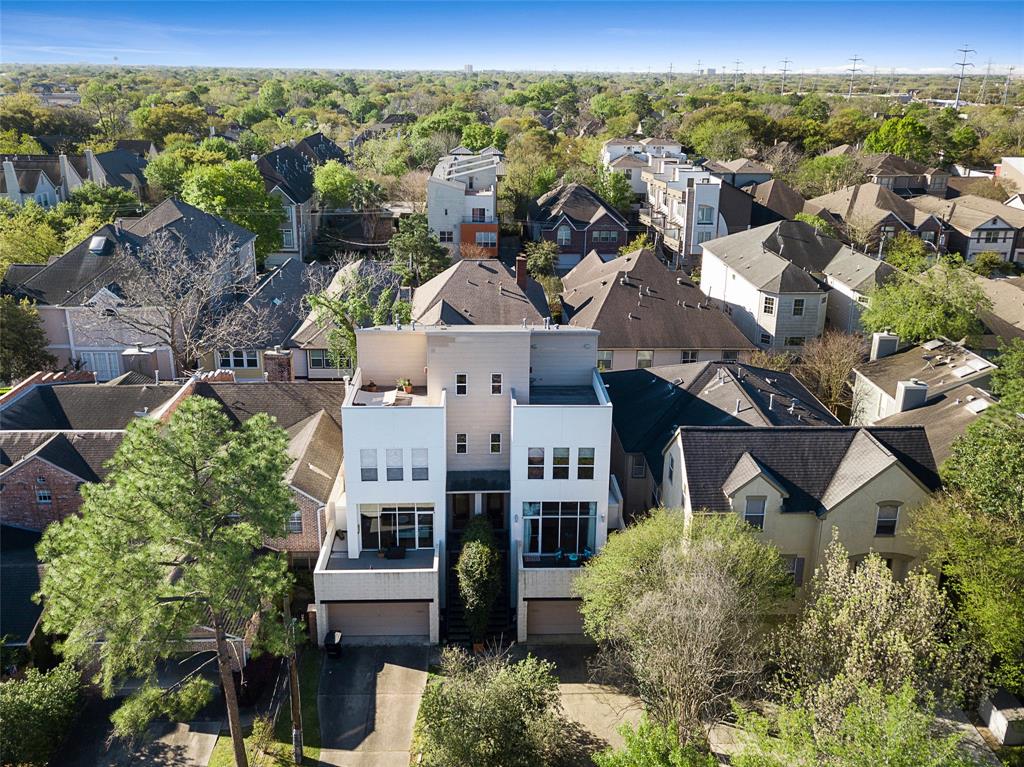
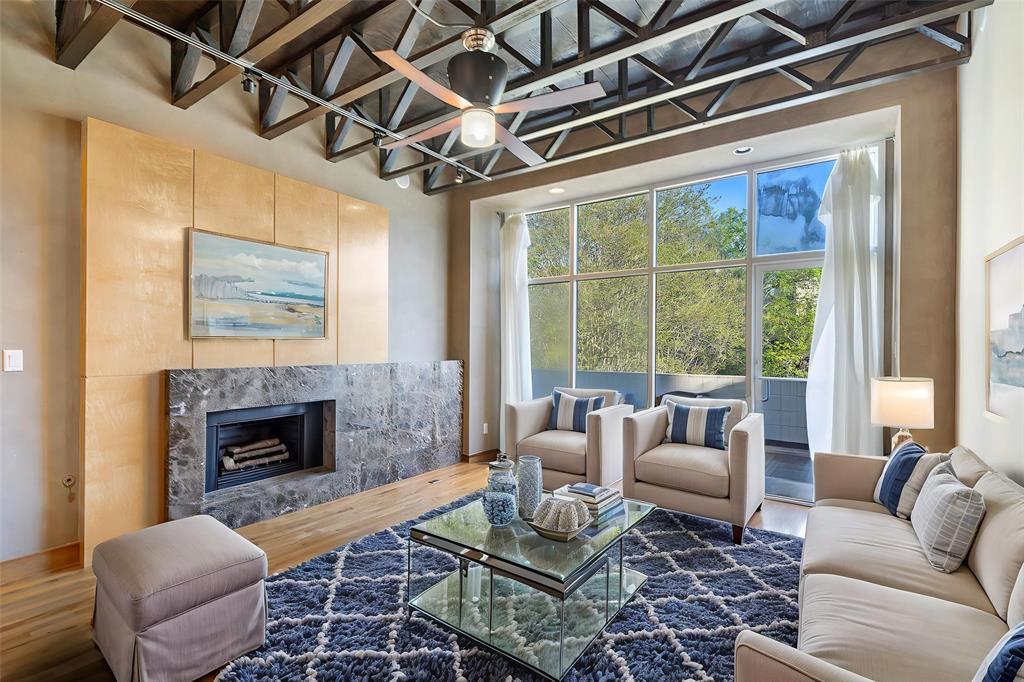
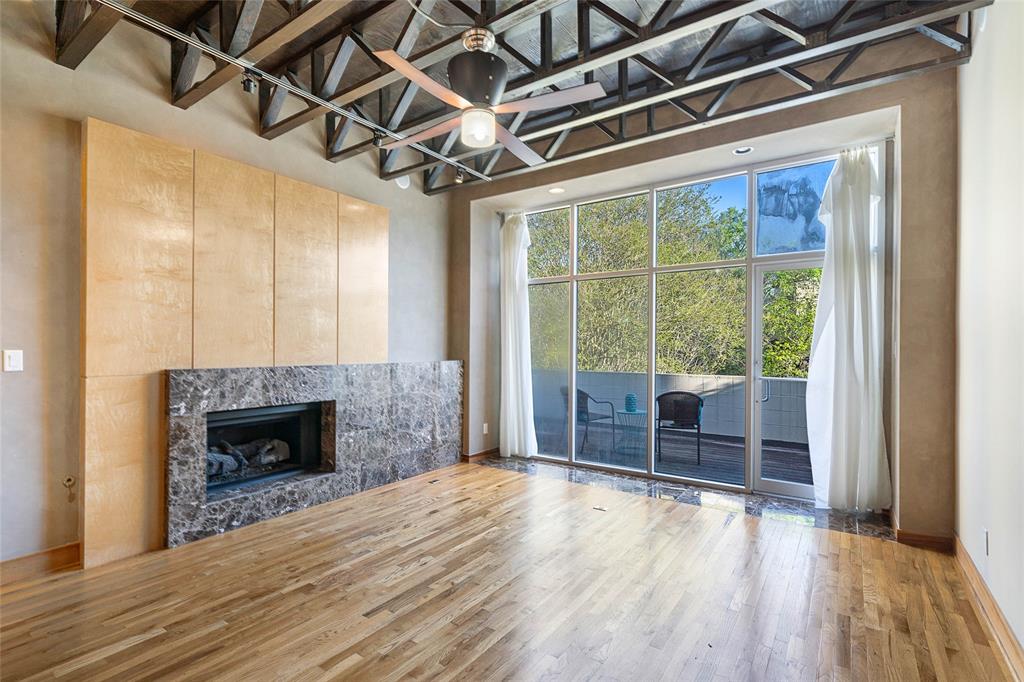
Modern Loft-style Townhome in West U Area w/Elevator! Open plan w/natural finishes! Hardwoods, exposed stained trusses, high ceilings! Game/Flex Room w/slate floors, open kitchen w/slab granite, breakfast bar, Bosch SS appls, Sub Zero built-in refrigerator, double ovens, custom maple cabinetry throughout, breakfast room/den off kitchen, spiral staircase down to backyard from kitchen area, front terrace/balcony off living for entertaining, marble surround gas log fireplace, custom metal & wood stairs, Hardwoods in primary & 2nd bedroom (no carpet in house), travertine Primary Bath w/whirlpool tub & separate walk-in shower, Roof deck for skyline views, plus covered back patio and deck. Extra storage in garage. West University Elem, Pershing, Lamar*. Close-in location w/ West University area amenities, convenient to US59, 610 Loop, Galleria, Greenway. No flooding. *tenant to verify all school zoning info, space availability.
Property Features
Location Information
County
Harris
Longitude
-95.445096
LegalSubdivision
SYCAMORE LOFTS
Geo Market Area
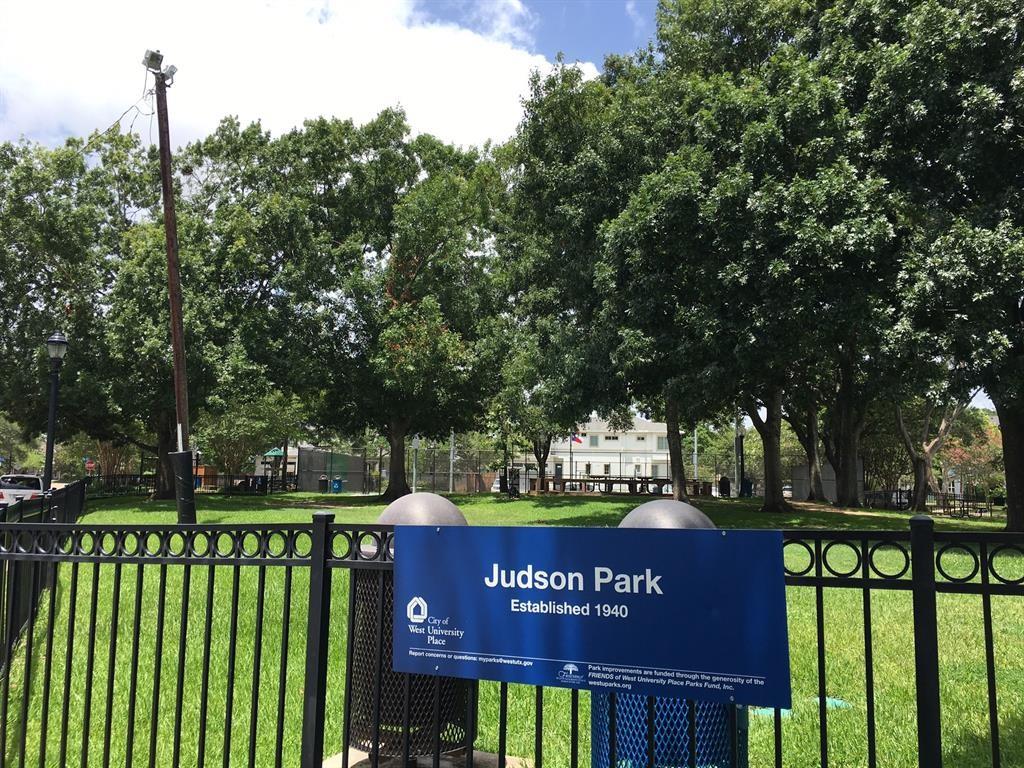
West University/Southside Area
MLS Area
17
Subdivision
West University / Sycamore Lofts
Latitude
29.725770
Directions
From US59 Southwest Frwy, Go South on Weslayan, Left (West) on Purdue, Property on Left.
Interior Features
Total Rooms
17
1/2 Baths
1
Room Descriptions
10x5 Bath, 10x5 Bath, 12x13 Primary Bath, 13x10 Kitchen, 14x14 Bedroom, 14x14 Bedroom, 15x13 Dining Room, 17x12 Exterior Porch/Balcony, 17x15 Living Room, 17x8 Exterior Porch/Balcony, 19x13 Breakfast, 19x13 Game Room, 19x13 Primary Bedroom, 20x5 Exterior Porch/Balcony, 4x5 Bath, 6x4 Exterior Porch/Balcony, 6x8 Utility
Has Fireplace
Yes
Bedroom Description
1 Bedroom Down - Not Primary BR, 1 Bedroom Up, En-Suite Bath, Primary Bed - 3rd Floor, Walk-In Closet
Fireplace Description
Gaslog Fireplace
Primary Bathroom Description
Half Bath, Primary Bath: Double Sinks, Primary Bath: Jetted Tub, Primary Bath: Separate Shower, Secondary Bath(s): Shower Only, Secondary Bath(s): Tub/Shower Combo
Exterior Features
Style
Contemporary/Modern
Has a Pool
No
Stories
4
Acre Range
0 Up To 1/4 Acre
Is New Construction
No
Lot Description
Patio Lot, Subdivision Lot
Exterior
Back Yard Fenced, Balcony, Balcony/Terrace, Patio/Deck, Private Driveway, Storage Room
Lot Size in Acres
0
Parking Description
Attached Garage
Lot Size in Sq. Ft.
2,500
Has Garage
Yes
Lot Dimensions
25x100
Garage Spaces
2
Is One Story
No
School
School District
Houston
Middle School
PERSHING MIDDLE SCHOOL
Elementary School
WEST UNIVERSITY ELEMENTARY SCHOOL
High School
LAMAR HIGH SCHOOL (HOUSTON)
Additional Information
Property Type
RNT
Pets
Case By Case Basis
Property SubType
Rental
Security Deposit
one month
Year Built
2003
Lease Terms
One Year
Status
Active
Similar Listings
Mortgage Calculator
$18
per month
30 Year Fixed. 3.52% Interest Rate.
Principal + Interest
$15
Monthly Tax
$3
Monthly Insurance
$0
yrs
%
$
$
Based on a fully amortized fixed rate loan. Ask your agent for the tax rates in your area. Insurance estimate is based on an average cost, your final premium cost will be determined by the type of coverage you select. This program only provides an estimate.
Schools
Walk Score
Real Estate IDX Powered by iHomefinder