
4210 COLONNEH, SAN ANTONIO, TX 78218
Homes for sale in San Antonio.
Homes for sale in 78218.
4210 Colonneh
San Antonio, TX 78218
List Price$1,600Rental


Listing #1881098
3
Bedrooms
2 full
Bathrooms
1,798
Square Feet
Rental
Type
About This Property
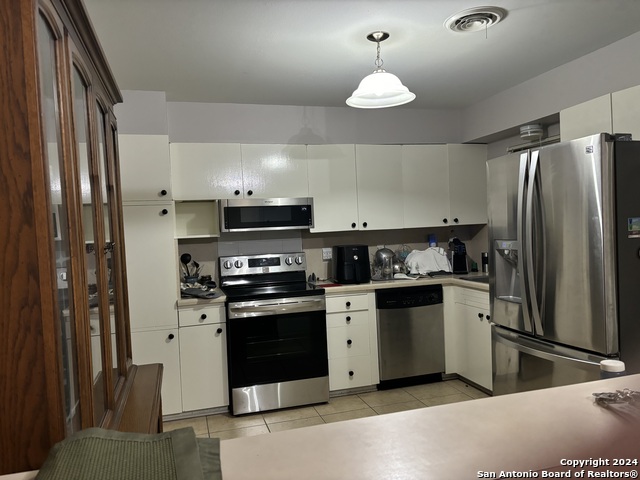
This stunning 3-bedroom, 2-bathroom home is now available in the peaceful and conveniently located Raven Estates neighborhood. As you step into the spacious foyer, you're greeted by the inviting family room, featuring stylish ceramic tile plank flooring, a cozy wood-burning fireplace, and an abundance of natural light. The open layout effortlessly flows into the dining area, which leads to the beautifully updated kitchen. Here, you'll find tile countertops, a tiled backsplash, sleek black appliances (including a refrigerator), and plenty of natural light from the surrounding windows. The generously sized primary bedroom offers a private retreat with a full en-suite bathroom, complete with dual vanities, a combined shower/tub, and an additional large walk-in shower with floor-to-ceiling tile. The secondary bedroom is equally spacious, ensuring comfort throughout the home. The entire home is carpet-free, making it easy to maintain and keeping things clean. Outside, enjoy the tranquility of mature trees, a spacious tiled patio, a covered patio, and a privacy fence, creating an ideal outdoor sanctuary. This home's location is perfect, just 7-10 minutes from BAMC or SAMMC, Ft. Sam Houston, John James Nature Park, HEB, Walmart, and Lowe's. You're also only about 15 minutes from the University of the Incarnate Word, Trinity University, and the vibrant restaurants and shops in the Alamo Heights area, as well as Home Depot. Don't miss out on this hidden gem-schedule a viewing today to experience all this property has to offer!
Listing Courtesy of Robert Simmonds, Simmonds Real Estate Inc. (210) 651-9300
Property Features
Location Information
County
Bexar
Subdivision
BEVERLY ESTATES
MLS Area
1300
Interior Features
Room Dimensions
Kitchen: 14x12, Family: 18x16, MasterBR: 17x15, BR2: 12x11, BR3: 11x13
Heating
Central
Interior
One Living Area, Eat-In Kitchen, Utility Room Inside, 1st Floor Lvl/No Steps, Open Floor Plan, Cable TV Available, High Speed Internet, Laundry Room
Heating Fuel
Electric
Master Bedroom Description
Split, Walk-In Closet, Ceiling Fan, Full Bath
Cooling
One Central
Master Bathroom Description
Tub/Shower Separate, Double Vanity
Floors
Ceramic Tile
Amenities
None
Exterior Features
Style
One Story
Water Supplier
SAWS
Exterior
Patio Slab, Covered Patio, Privacy Fence
Electric Supplier
CPS
Foundation
Slab
Parking Description
Two Car Garage, Attached
Roof
Composition
Pool Description
None
Water / Sewer
Sewer System, City
Lot Description
0.148
Sewer Supplier
SAWS
School
School District
North East I.S.D.
Jr. High School
Krueger
Elementary School
East Central
High School
Roosevelt
Additional Information
Property Type
RNT
Fees Include
Chandelier, Washer Connection, Dryer Connection, Microwave Oven, Stove/Range, Refrigerator, Smoke Alarm, Electric Water Heater, Garage Door Opener
Year Built
1994
Miscellaneous
Broker-Manager
Status
New
Similar Listings


Mortgage Calculator
$6
per month
30 Year Fixed. 3.52% Interest Rate.
Principal + Interest
$5
Monthly Tax
$1
Monthly Insurance
$0
yrs
%
$
$
Based on a fully amortized fixed rate loan. Ask your agent for the tax rates in your area. Insurance estimate is based on an average cost, your final premium cost will be determined by the type of coverage you select. This program only provides an estimate.
Schools
Walk Score
Real Estate IDX Powered by iHomefinder