
4210 BLUEMEL, SAN ANTONIO, TX 78240
Homes for sale in San Antonio.
Homes for sale in 78240.
List Price$425,000
4210 Bluemel
San Antonio, TX 78240

Listing #1953494
4
Bedrooms
3 full, 1 partial
Bathrooms
3,541
Square Feet
House
Type
About This Property
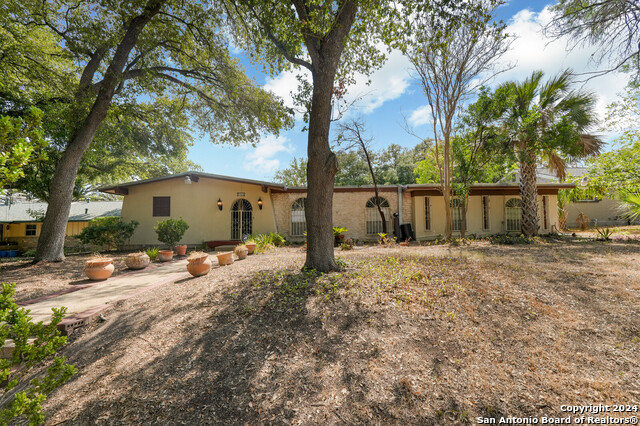
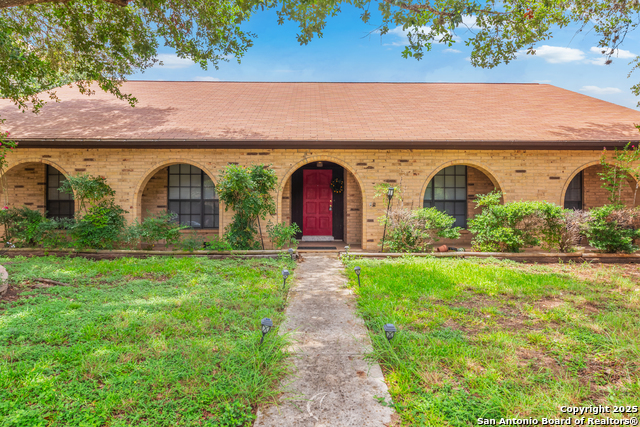
This charming 4-bedroom Spanish-style home in Laurel Hills offers a comfortable layout with plenty of space to live and gather. The living room welcomes you with a wall of windows that brings in abundant natural light, while Saltillo tile flooring runs throughout the first floor, adding warmth and character. The island kitchen provides ample counter space and a convenient breakfast bar, making it easy to prepare meals and stay connected to the main living areas. The first floor also includes a formal dining room, a dedicated office space, and a second living area that works well as a game room or media space. All bedrooms are located upstairs, offering privacy from the main living areas. The spacious primary suite includes a sitting area, walk-in shower, and a whirlpool garden tub. Secondary bedrooms are comfortably sized with good closet space. A bright Florida room with a wet bar extends the living space and opens to a covered patio and private backyard. Outside, you'll find a newly installed deck, mature trees, and a hot tub-ideal for relaxing or entertaining. Conveniently located near shopping, dining, I-10, and just minutes from the Medical Center, this home offers both comfort and accessibility. Schedule your personal tour today!
Seller's Representative
Redfin Corporation
Similar Listings


Schools
Walk Score

© 2026 LERA MLS. All rights reserved.
© 2026 LERA MLS. All rights reserved.
The data relating to real estate on this website comes in part from the Internet Data Exchange (IDX) Program of the LERA MLS. IDX information is provided exclusively for consumers' personal non-commercial use and may not be used for any purpose other than to identify prospective properties consumers may be interested in purchasing. All Information Is Deemed Reliable But Is Not Guaranteed Accurate.
LERA MLS data last updated at July 27, 2026, 8:17 PM CT
Real Estate IDX Powered by iHomefinder