
421 W CUMBERLAND RD #601, TYLER, TX 75703
Homes for sale in Tyler.
Homes for sale in 75703.
List Price$254,900
421 W Cumberland Rd #601
Tyler, TX 75703
Listing #26008843
2
Bedrooms
2 full
Bathrooms
1,379
Square Feet
Condo
Type
About This Property
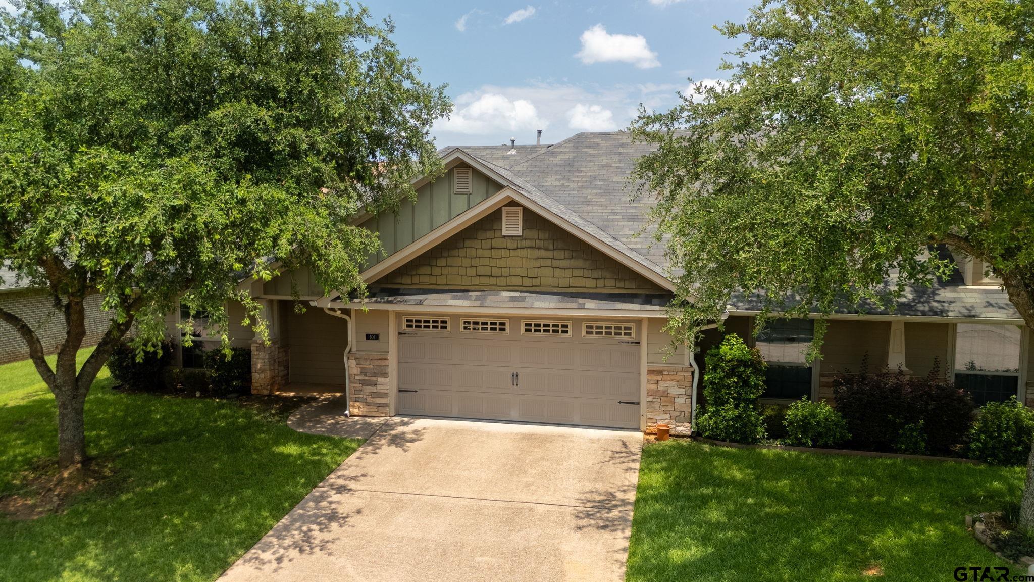
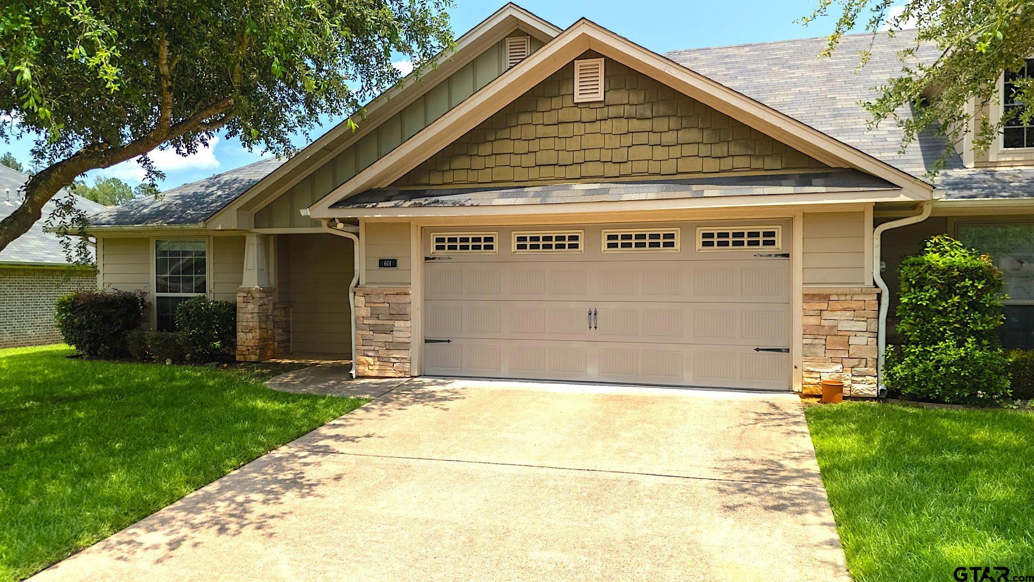
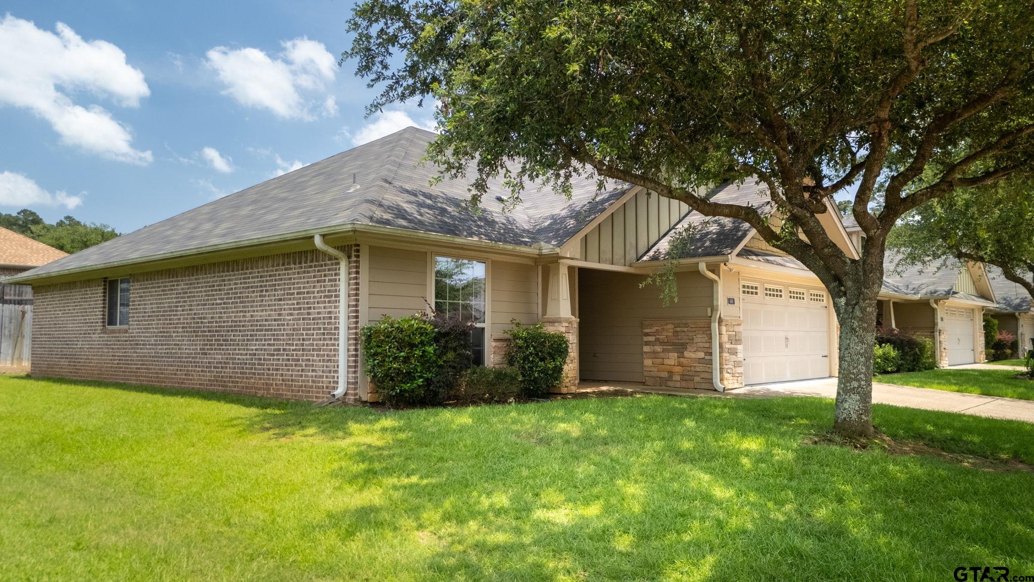
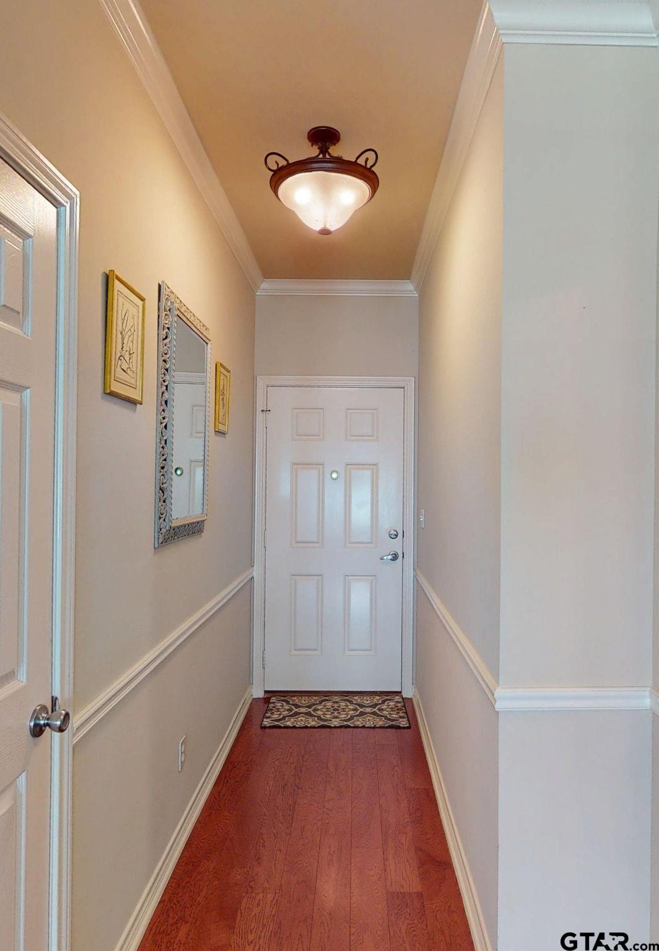
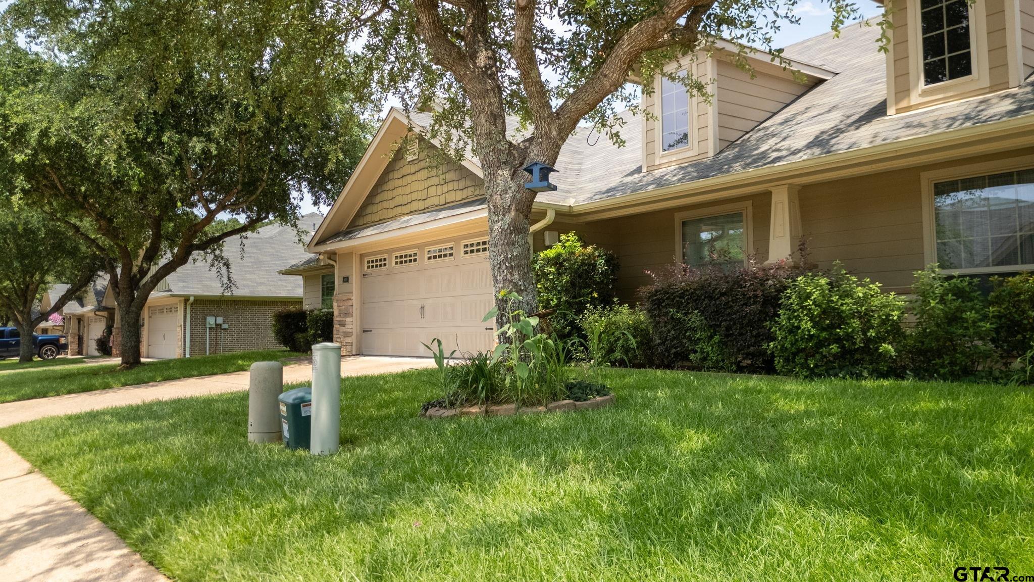
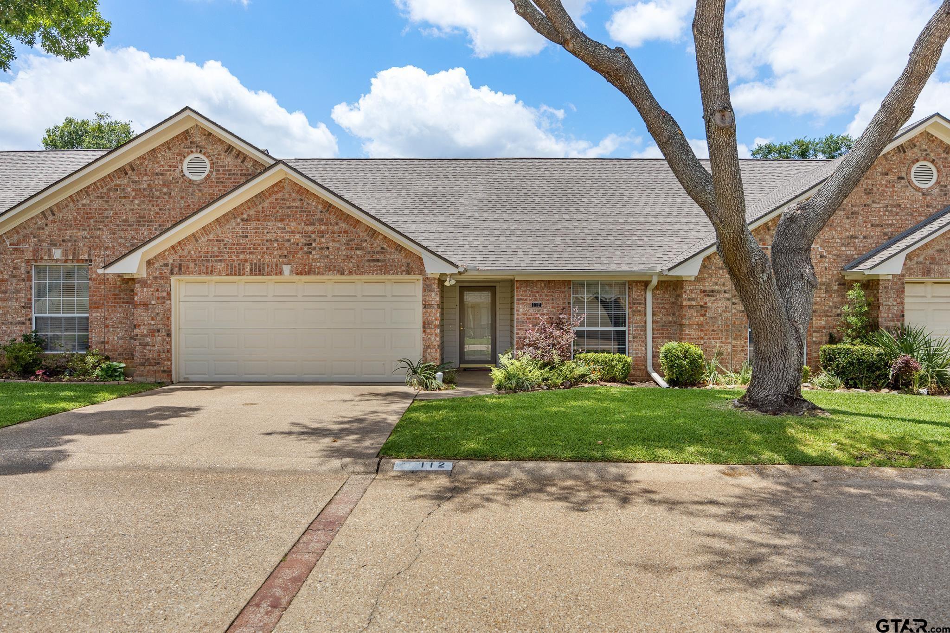
Welcome home to easy, low-maintenance living in this beautifully designed 2-bedroom, 2-bath condominium offering comfort, convenience, and thoughtful accessibility features. The spacious floor plan is enhanced by an enclosed sunroom that is both heated and cooled, creating additional year-round living space perfect for a sitting area, home office, or hobby room. Both bedrooms offer exceptional privacy with ensuite bath access. The primary suite features a walk-in accessible shower, while the guest bedroom enjoys private access to the hall bath, making it ideal for visitors or multigenerational living. The kitchen opens to the living and dining areas and features a wraparound breakfast bar with ample seating, perfect for casual meals and entertaining. An attached two-car garage provides convenience and find additional storage in the floored area of the spray foam insulated attic. Enjoy a carefree lifestyle with HOA dues that cover exterior and structural maintenance, lawn care, water, sewer, trash service, and security monitoring for your unit. Residents also enjoy the added amenities of a gated entrance and a community clubhouse that can be reserved for gatherings and special occasions.This exceptional condo combines comfort, security, and low-maintenance living in a welcoming community--everything you need to simply move in and enjoy.
Property Features
Location Information
County
Smith
Directions
From intersection of Loop 323 travel SOUTH on Broadway for approx 3 miles. Turn RIGHT or WEST on Cumberland Rd to entrance of Hamilton Commons, approx .5 miles on RIGHT. Unit 601 is ahead on RIGHT.
Subdivision
Hamilton Commons @ Cumber
Interior Features
Rooms
Family Room, Utility Room, Sunroom
Heating
Central/Gas
Interior
Ceiling Fan, Security System, Cable TV Available, Blinds, Smoke Alarm, Washer Hookup, Electric Dryer Hookup
Cooling
Central Electric, Ceiling Fan(s)
Full Baths
2
Floors
Carpet, Wood, Tile
Dining Room Description
Kitchen/Eating Combo, Breakfast Bar, Other/See Remarks
Water Heater
Standard-Gas
Fireplace Description
None
Appliances
Range/Oven-Electric, Dishwasher, Disposal, Microwave, Pantry
Exterior Features
Style
Traditional
Driveway
Concrete
Stories
1 Story
Fencing
Wood Fence
Construction
Brick Veneer
Pool / Spa
None
Exterior
Screened Porch, Security Gate, Sprinkler System, Security Lighting, Gutter(s)
Other Structures
None
Foundation
Slab
Lot Description
Subdivision Lot, Zero Lot Line
Roof
Composition
Garage / Carport
Door w/Opener w/Controls, Front Entry
Septic or Sewer
Public Sewer
Street Utilities
Paved, All Weather Surface, Underground Utilities, Curbs
Water
Public
Has Waterfront
No
Garage Spaces
2
Is One Story
Yes
School
Elementary School
Jack
High School
Tyler Legacy
Middle School
Hubbard
Additional Information
Property Type
CND
Taxes
3611
Property SubType
Condominium
Tax Year
2026
Year Built
2009
Common Area Features
Common Areas, Security - Gated
Status
Active
Square Feet Source
SCAD
Similar Listings
Mortgage Calculator
$1,189
per month
30 Year Fixed. 3.52% Interest Rate.
Principal + Interest
$918
Monthly Tax
$212
Monthly Insurance
$59
yrs
%
$
$
Based on a fully amortized fixed rate loan. Ask your agent for the tax rates in your area. Insurance estimate is based on an average cost, your final premium cost will be determined by the type of coverage you select. This program only provides an estimate.
Schools
Walk Score
Listing Courtesy of Karen Bochow, Coldwell Banker Apex - Tyler

© 2026 Greater Tyler Association of REALTORS®. All rights reserved.
© 2026 Greater Tyler Association of REALTORS®. All rights reserved.
The data relating to real estate for sale on this website comes in part from the Internet Data Exchange (IDX) of the Greater Tyler Association of REALTORS® Multiple Listing Service. IDX information is provided exclusively for consumers? personal, non-commercial use, that it may not be used for any purpose other than to identify prospective properties consumers may be interested in purchasing, and that data is deemed reliable but is not guaranteed accurate by the MLS. The MLS may, at its discretion, require use of other disclaimers as necessary to protect Participants and/or the MLS from liability.
GTAR data last updated at June 28, 2026, 6:28 PM CT
Real Estate IDX Powered by iHomefinder