
421 FAIRCREST DR, WINDCREST, TX 78239
Homes for sale in Windcrest.
Homes for sale in 78239.
List Price$439,999
421 FAIRCREST DR
Windcrest, TX 78239
Listing #1993758
4
Bedrooms
2 full, 1 partial
Bathrooms
2,333
Square Feet
House
Type
About This Property
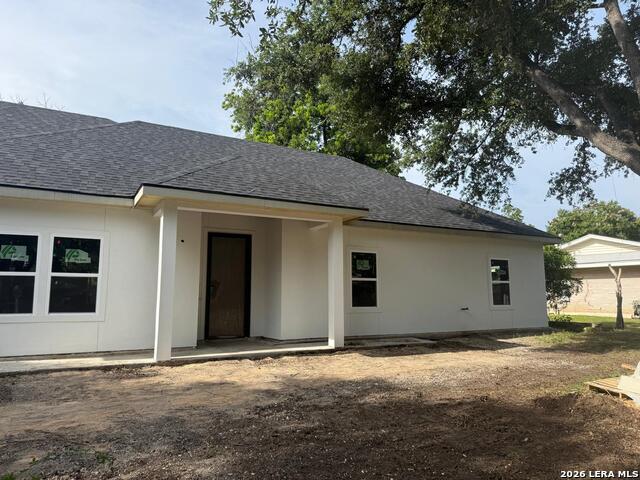
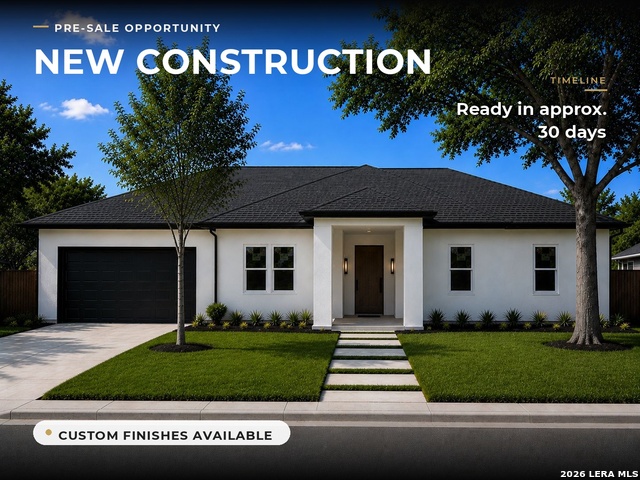
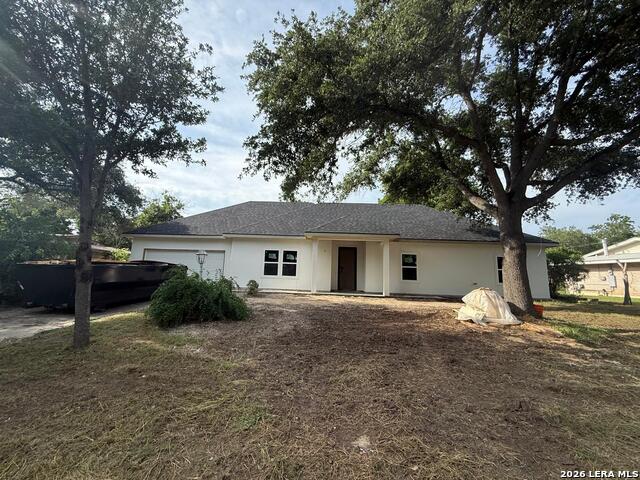
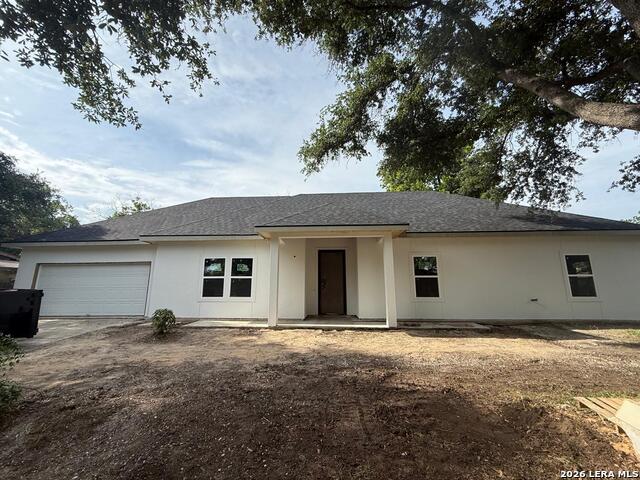
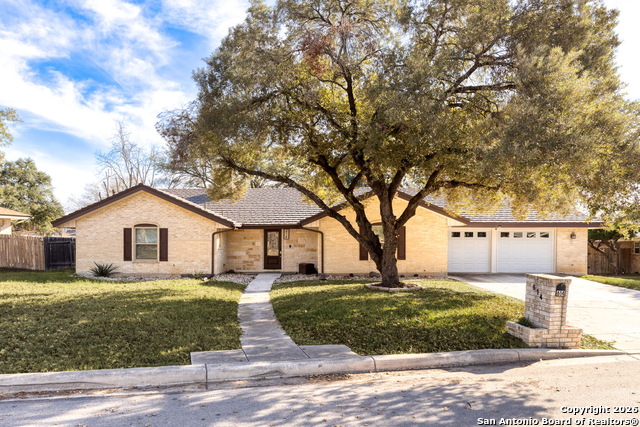
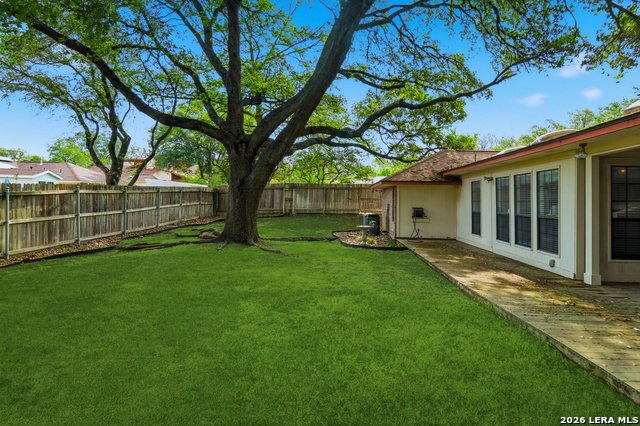
NEW CONSTRUCTION - PRE-SALE OPPORTUNITY - READY IN APPROXIMATELY 30 DAYS Property is currently under construction. Showings are available by appointment only. A representative will be present during all showings. Secure this brand-new custom home before construction is complete and take advantage of the opportunity to personalize select finishes while the home is still being built. Located in the highly desirable City of Windcrest, this new construction home offers 4 bedrooms, 2.5 bathrooms, a 2-car garage, and approximately 2,333 square feet of thoughtfully designed living space. The home features a spacious open-concept floor plan, high ceilings, abundant natural light, and custom sliding glass doors leading to the backyard, creating a seamless flow between indoor and outdoor living. The exterior showcases a timeless stucco finish, a custom front entry door, and all-new major systems including HVAC, plumbing, electrical, roofing, and energy-efficient double-pane windows throughout. The kitchen is designed for both functionality and entertaining and includes a gas stove connection. The backyard offers a clean, functional outdoor space with plenty of room for entertaining, outdoor living, future landscaping, or a pool. One of the home's most attractive features is its location. Enjoy walking-distance access to the Windcrest Tennis Center, Community Pool, Windcrest Elementary School, and Windcrest Golf Club. As a pre-sale buyer, you will receive the builder's planned finish package outlining the materials, colors, and features currently selected for the home. Depending on the stage of construction, buyers may have the opportunity to choose alternative finish selections from available options, allowing them to personalize certain aspects of the home before completion. We are currently accepting offers prior to completion. Floor plans, finish selections, construction updates, and additional property information are available upon request. New Construction * Pre-Sale Opportunity * Custom Finish Selections Available
Listing Courtesy of Luana Samis Borba De Azeve, StepStone Realty LLC (210) 570-7179
Property Features
Location Information
County
Bexar
MLS Area
1600
Neighborhood Amenities
Pool, Tennis, Golf Course, Park/Playground, Jogging Tr
Subdivision
WINDCREST
Interior Features
Room Dimensions
Dining: 12x10, Living: 18x16, Kitchen: 10x10, MasterBR: 16x16, BR2: 12x10, BR3: 12x10, BR4: 12x10
Has Family Room
Yes
Interior
Liv/Din Combo, Walk-In Pantry, High Ceilings, Open Floor Plan, Laundry Room, Walk in Closets, Attic - Access only, Attic - Pull Down Stairs
Fireplace Description
Not Applicable
Master Bedroom Description
Walk-In Closet, Ceiling Fan, Full Bath
Heating
Central
Master Bathroom Description
Shower Only, Double Vanity
Heating Fuel
Natural Gas
1/2 Baths
1
Cooling
One Central
Has Dining Room
Yes
Floors
Vinyl
Exterior Features
Style
One Story, Traditional
Water Supplier
WCID
Is New Construction
Yes
Electric Supplier
CPS Energy
Construction
New
Parking Description
Two Car Garage, Attached
Manufacturer
Green Capital
Has Garage
Yes
Foundation
Slab
Garage Spaces
2
Roof
Wood Shingle/Shake
Pool/Spa Description
None
Water / Sewer
Water System
Lot Size
0.28
Sewer Supplier
WCID
Is One Story
Yes
School
School District
North East I.S.D.
Jr. High School
Ed White
Elementary School
Windcrest
High School
Roosevelt
Additional Information
Proposed Terms
Conventional, FHA, VA, Cash
Year Built
2026
Property Type
SFR
Status
New
Property SubType
Single Family Detached
Is Short Sale
No
Similar Listings
- Active
$380,000
4 Beds
2 Baths
2,718 SqFt.
614 Moorside
Windcrest, TX 78239
#1934345
House

Listing Courtesy of Joseph Rothrock, Red Wagon Properties [email protected]
- Active
$380,000
4 Beds
2 Baths
2,718 SqFt.
614 Moorside
Windcrest, TX 78239
#1934345
House
Listing Courtesy of Joseph Rothrock, Red Wagon Properties [email protected]



Mortgage Calculator
$2,053
per month
30 Year Fixed. 3.52% Interest Rate.
Principal + Interest
$1,585
Monthly Tax
$366
Monthly Insurance
$102
yrs
%
$
$
Based on a fully amortized fixed rate loan. Ask your agent for the tax rates in your area. Insurance estimate is based on an average cost, your final premium cost will be determined by the type of coverage you select. This program only provides an estimate.
Schools
Walk Score
© 2026 LERA MLS. All rights reserved.
© 2026 LERA MLS. All rights reserved.
The data relating to real estate on this website comes in part from the Internet Data Exchange (IDX) Program of the LERA MLS. IDX information is provided exclusively for consumers' personal non-commercial use and may not be used for any purpose other than to identify prospective properties consumers may be interested in purchasing. All Information Is Deemed Reliable But Is Not Guaranteed Accurate.
LERA MLS data last updated at June 26, 2026, 8:53 PM CT
Real Estate IDX Powered by iHomefinder