
4207 TALAVERA, SAN ANTONIO, TX 78251
Homes for sale in San Antonio.
Homes for sale in 78251.
4207 Talavera
San Antonio, TX 78251
List Price$2,300Rental



Listing #1898675
4
Bedrooms
2 full, 1 partial
Bathrooms
2,135
Square Feet
Rental
Type
About This Property
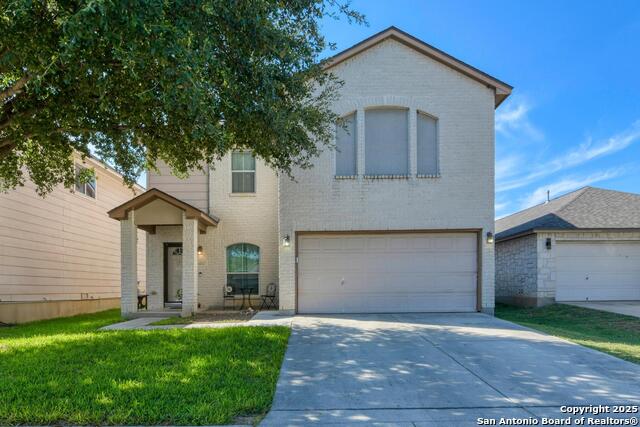
Welcome to this beautifully maintained home nestled in the desirable Westover Elms neighborhood on a quiet cul-de-sac. This meticulously cared-for property offers the perfect blend of comfort, style, and convenience with unbeatable access to major highways. Easy access to Loop 410, Highway 151, and 1604 for effortless commuting throughout San Antonio - Strategic location puts you minutes away from shopping, dining, and entertainment. Interior features include a spacious kitchen featuring a large center island, perfect for meal preparation and casual dining, elegant plantation shutters, providing privacy and timeless appeal, expansive primary suite retreat offering a peaceful sanctuary, flexible floor plan with one bedroom currently configured as a home office - ideal for remote work or study. Washer, dryer, and refrigerator included for your convenience. Gorgeous in-ground pool creating your own private resort atmosphere, perfect for unwinding after busy days or hosting memorable gatherings with friends and family. All patio furniture included - just move in and start enjoying. Pool maintenance included in rent for hassle-free living. Additional highlights include: Prime cul-de-sac location ensures minimal traffic and maximum privacy, professional pool service included.
Listing Courtesy of Yvonne Meza, Keller Williams Heritage (210) 288-3858
Property Features
Location Information
County
Bexar
MLS Area
0200
Map Code
579B6
Subdivision
WESTOVER ELMS
Interior Features
Room Dimensions
Dining: 11x9, Kitchen: 11x8, Family: 19x14, MasterBR: 18x19, BR2: 10x12, BR3: 13x11, BR4: 11x10
Amenities
Near Shopping
Interior
One Living Area, Eat-In Kitchen, Island Kitchen, Study/Library, Utility Room Inside, All Bedrooms Upstairs, High Ceilings, Open Floor Plan, Cable TV Available, High Speed Internet, Laundry Main Level, Laundry Room, Walk in Closets
Heating
Central
Master Bedroom Description
Upstairs
Heating Fuel
Natural Gas
Master Bathroom Description
Tub/Shower Combo, Single Vanity, Bidet
Cooling
One Central
1/2 Baths
1
Floors
Carpeting, Ceramic Tile, Linoleum, Wood
Exterior Features
Style
Two Story, Contemporary
Water Supplier
SAWS
Exterior
Patio Slab, Privacy Fence
Electric Supplier
CPS
Foundation
Slab
Parking Description
Two Car Garage
Roof
Composition
Pool Description
In Ground Pool
Water / Sewer
Water System, Sewer System
Lot Description
0.115
Sewer Supplier
SAWS
School
School District
Northside
Jr. High School
Zachry H. B.
Elementary School
Raba
High School
Warren
Additional Information
Property Type
RNT
Fees Include
Ceiling Fans, Washer Connection, Dryer Connection, Washer, Dryer, Self-Cleaning Oven, Stove/Range, Refrigerator, Disposal, Dishwasher, Ice Maker Connection, Water Softener (owned), Vent Fan, Smoke Alarm, Security System (Owned), Pre-Wired for Security, Electric Water Heat
Year Built
2005
Miscellaneous
Owner-Manager, City Bus, Cluster Mail Box, School Bus
Status
Price Change
Similar Listings



Mortgage Calculator
$9
per month
30 Year Fixed. 3.52% Interest Rate.
Principal + Interest
$8
Monthly Tax
$1
Monthly Insurance
$0
yrs
%
$
$
Based on a fully amortized fixed rate loan. Ask your agent for the tax rates in your area. Insurance estimate is based on an average cost, your final premium cost will be determined by the type of coverage you select. This program only provides an estimate.
Schools
Walk Score
Real Estate IDX Powered by iHomefinder