
4206 SUNRISE CREEK DR, SAN ANTONIO, TX 78244
Homes for sale in San Antonio.
Homes for sale in 78244.
List Price$100,000
4206 SUNRISE CREEK DR
San Antonio, TX 78244

Listing #1964014
3
Bedrooms
2 full
Bathrooms
1,086
Square Feet
House
Type
About This Property
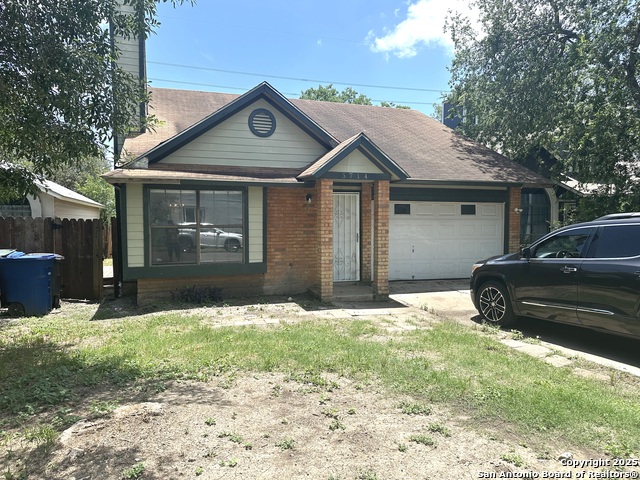
INVESTOR SPECIAL. This 3-bedroom, 2-bath home offers 1,086 sq ft of living space with high ceilings, arched front windows, and a cozy fireplace that create a bright and inviting main living area. The kitchen features ample cabinet storage and a convenient pass-through overlooking the living space, giving the home an open and connected feel. Enjoy the convenience of an attached garage, covered carport, and a spacious backyard with mature trees and a deck perfect for relaxing, gardening, or entertaining. Conveniently located near schools, shopping, and major roadways. The inspection report from June 2026 IS AVAILABLE. Schedule your tour today!
Seller's Representative
Niva Realty
Similar Listings


Schools
Walk Score

© 2026 LERA MLS. All rights reserved.
© 2026 LERA MLS. All rights reserved.
The data relating to real estate on this website comes in part from the Internet Data Exchange (IDX) Program of the LERA MLS. IDX information is provided exclusively for consumers' personal non-commercial use and may not be used for any purpose other than to identify prospective properties consumers may be interested in purchasing. All Information Is Deemed Reliable But Is Not Guaranteed Accurate.
LERA MLS data last updated at August 7, 2026, 8:33 PM CT
Real Estate IDX Powered by iHomefinder