
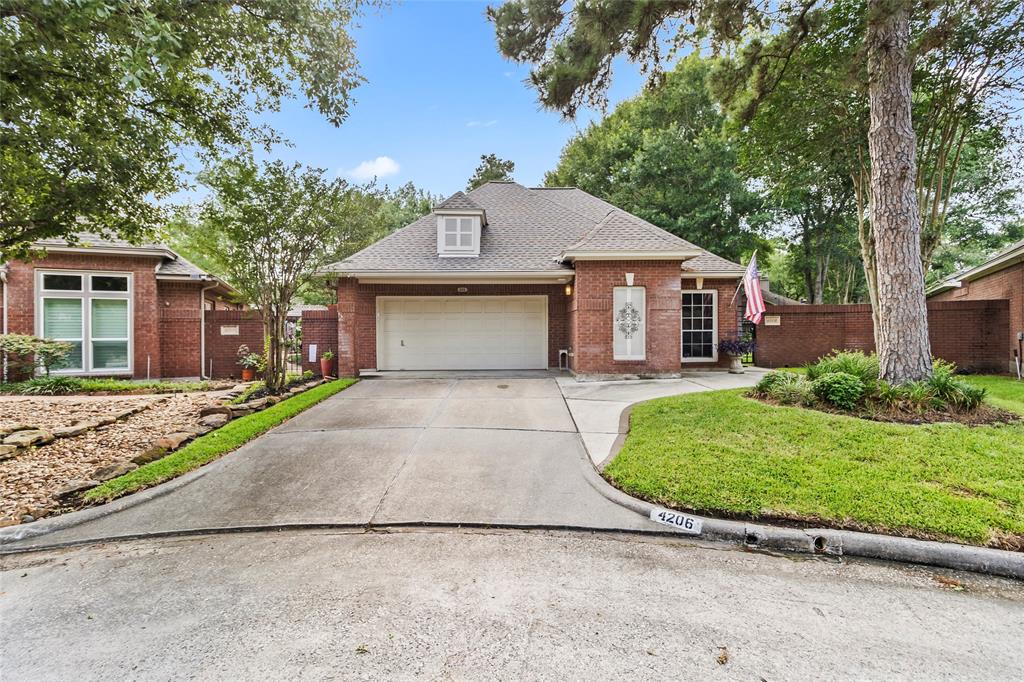
4206 MISTY TIMBERS WAY, HOUSTON, TX 77345
Homes for sale in Houston.
Homes for sale in 77345.
4206 Misty Timbers Way
Houston, TX 77345
List Price$379,000
Listing #64364605
3
Bedrooms
2 full
Bathrooms
2,372
Square Feet
House
Type
About This Property
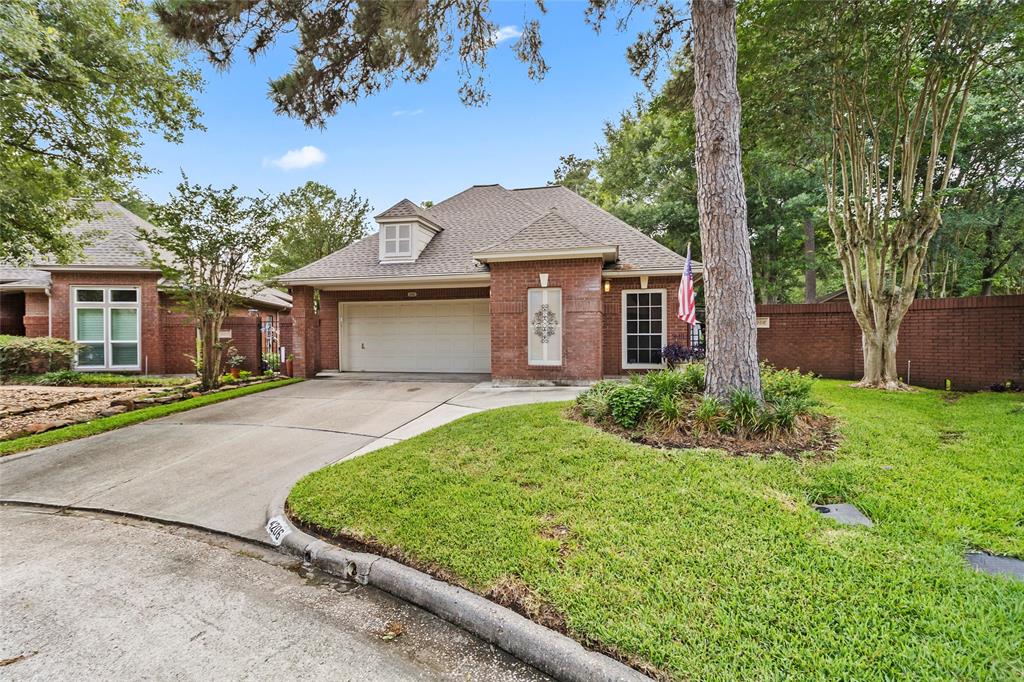
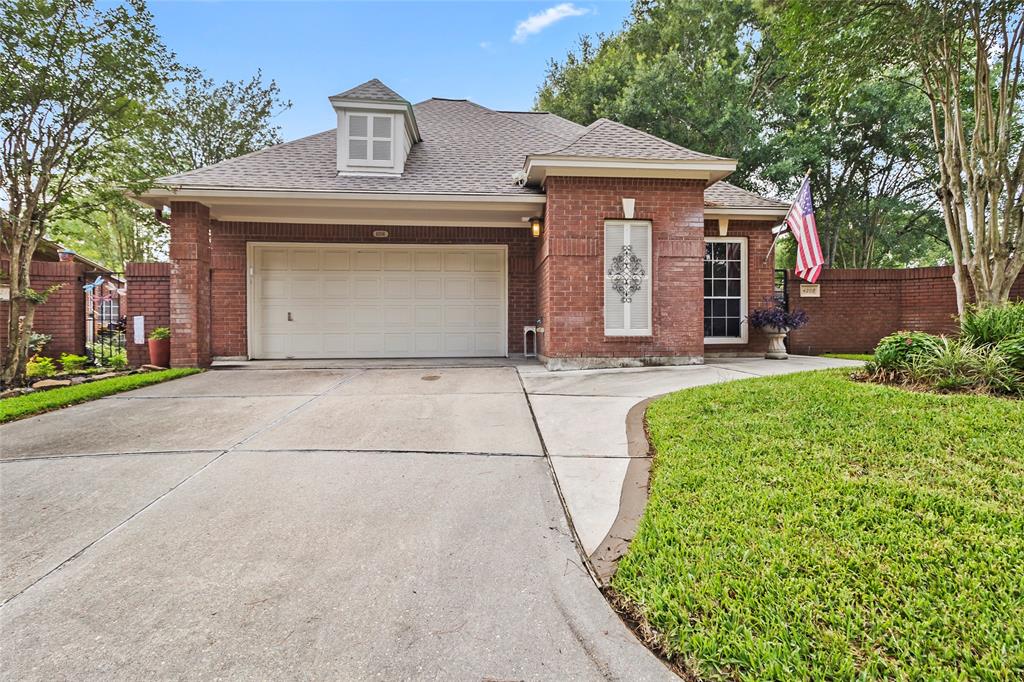
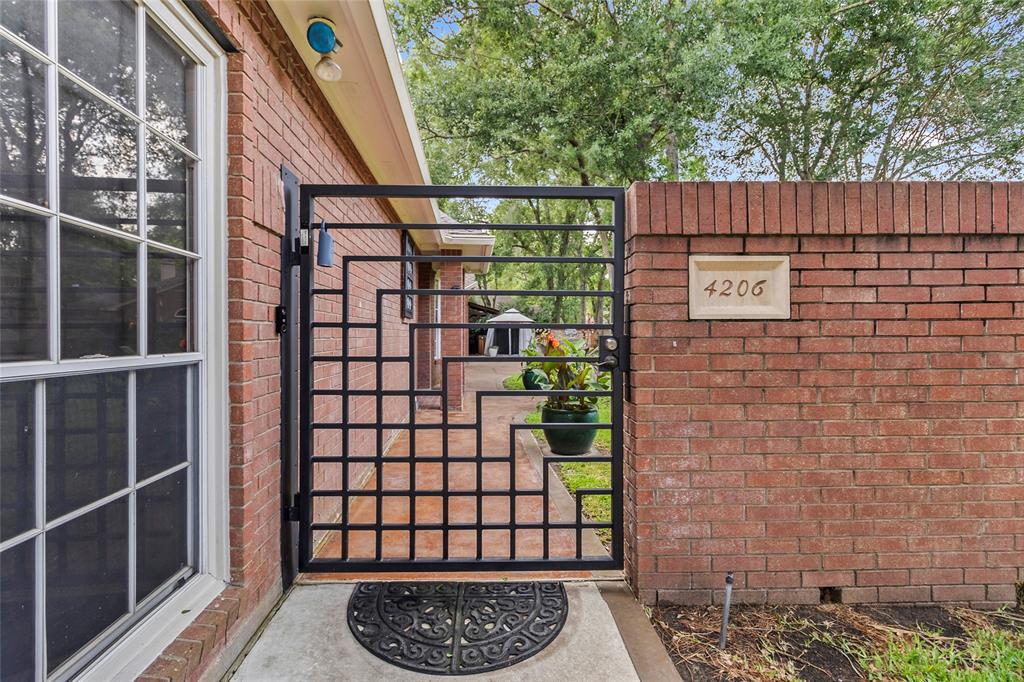
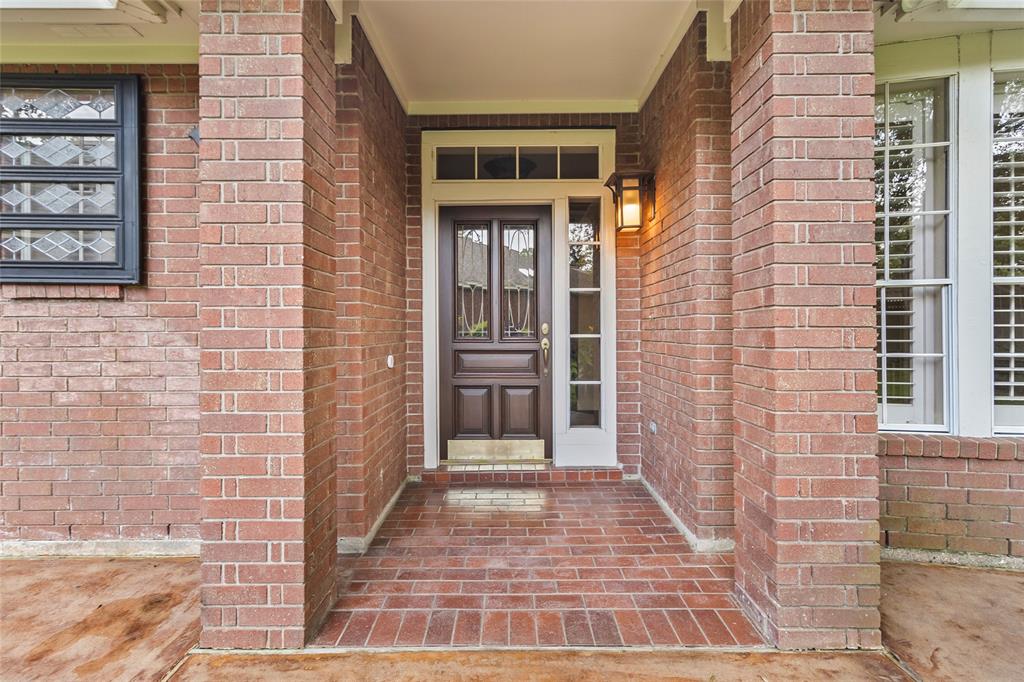
Discover this beautifully updated patio home on generous cul-de-sac lot. Thoughtfully designed floor plan features a welcoming open-concept layout, with large living area seamlessly connected to dining space, creating an ideal setting for both everyday living and entertaining.The well-appointed kitchen includes a center island with breakfast bar, cozy eat-in dining nook, and ample counter space. Expansive primary suite boasts a luxurious bath complete with soaking tub, separate walk-in shower, and a spacious walk-in closet. A versatile office/media room offers the flexibility to convert into a third bedroom if desired. Just off the kitchen, a charming covered atrium brings in natural light and adds a unique architectural touch. Outside, a custom security gate leads to a serene patio with fountain and a separate deck, ideal for outdoor relaxation and entertaining. Additional highlights include new roof (2024), HVAC (2023), and approximately 300 sq ft of floored attic space for storage.
Property Features
Location Information
County
Harris
Geo Market Area
Kingwood East
MLS Area
32
Subdivision
Kings Crossing
Latitude
30.059884
Directions
Head east on Kingwood Dr, Use the left 2 lanes to turn left onto W Lake Houston Pkwy, Turn right onto Oakwood Forest Dr, Turn left onto Redwood Lake Dr, Turn left onto Misty Timbers Way
Longitude
-95.184232
Master Planned Community
Kingwood
Interior Features
Primary Bedroom on Main
Yes
Primary Bathroom Description
Primary Bath: Double Sinks, Primary Bath: Separate Shower, Primary Bath: Soaking Tub, Secondary Bath(s): Tub/Shower Combo
Total Rooms
3
Kitchen Description
Breakfast Bar, Island w/ Cooktop
Room Descriptions
Breakfast Room, Family Room, Formal Dining, Home Office/Study, Kitchen/Dining Combo, Living Area - 1st Floor, Living/Dining Combo, Utility Room in House
Has Fireplace
Yes
Bedroom Description
All Bedrooms Down, En-Suite Bath, Primary Bed - 1st Floor, Sitting Area, Walk-In Closet
Fireplace Description
Gas Connections
Exterior Features
Style
Traditional
Garage Spaces
2
Stories
1
Has a Pool
No
Is New Construction
No
Acre Range
0 Up To 1/4 Acre
Exterior
Back Green Space, Back Yard, Back Yard Fenced, Fully Fenced, Patio/Deck, Porch, Side Yard
Lot Description
Cul-De-Sac, Subdivision Lot
Siding
Brick
Lot Size in Acres
0.215
Parking Description
Attached Garage
Lot Size in Sq. Ft.
9,383
Has Garage
Yes
Is One Story
Yes
School
School District
Humble
Middle School
CREEKWOOD MIDDLE SCHOOL
Elementary School
GREENTREE ELEMENTARY SCHOOL
High School
KINGWOOD HIGH SCHOOL
Additional Information
Finance Available
Cash Sale, Conventional, FHA, VA
Year Built
1988
Property Type
SFR
Status
Active
Property SubType
Single-Family
Similar Listings
Mortgage Calculator
$1,768
per month
30 Year Fixed. 3.52% Interest Rate.
Principal + Interest
$1,365
Monthly Tax
$315
Monthly Insurance
$88
yrs
%
$
$
Based on a fully amortized fixed rate loan. Ask your agent for the tax rates in your area. Insurance estimate is based on an average cost, your final premium cost will be determined by the type of coverage you select. This program only provides an estimate.
Schools
Walk Score
Real Estate IDX Powered by iHomefinder