
4202 BARRINGTON COVE LANE, BAYTOWN, TX 77521
Homes for sale in Baytown.
Homes for sale in 77521.
4202 Barrington Cove Lane
Baytown, TX 77521
List Price$279,000
Listing #81782629
4
Bedrooms
2 full, 1 partial
Bathrooms
2,119
Square Feet
House
Type
About This Property
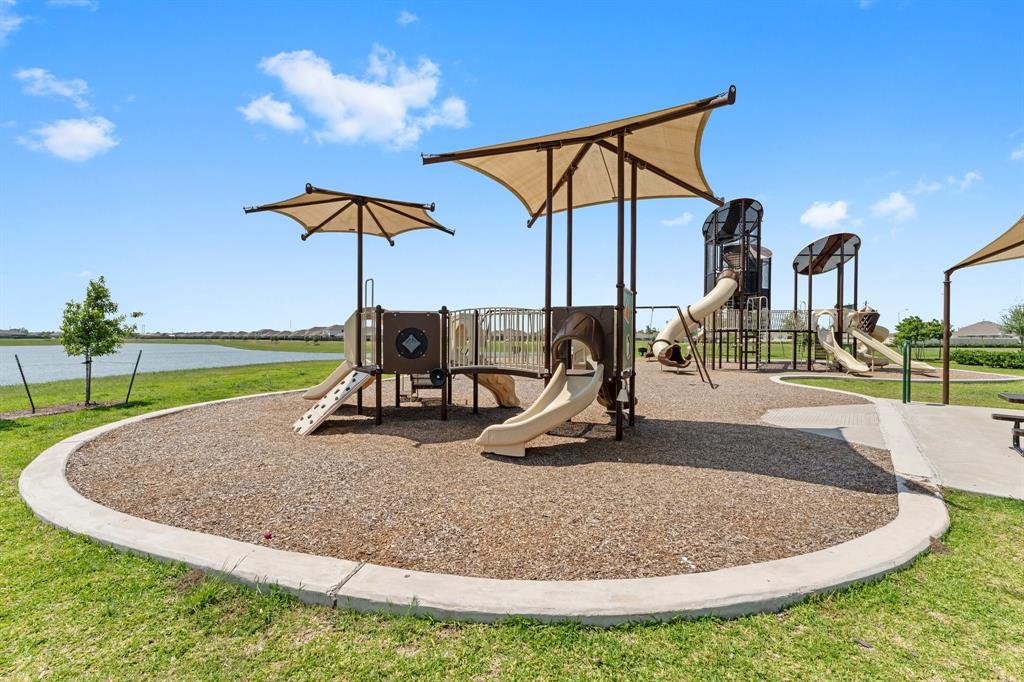
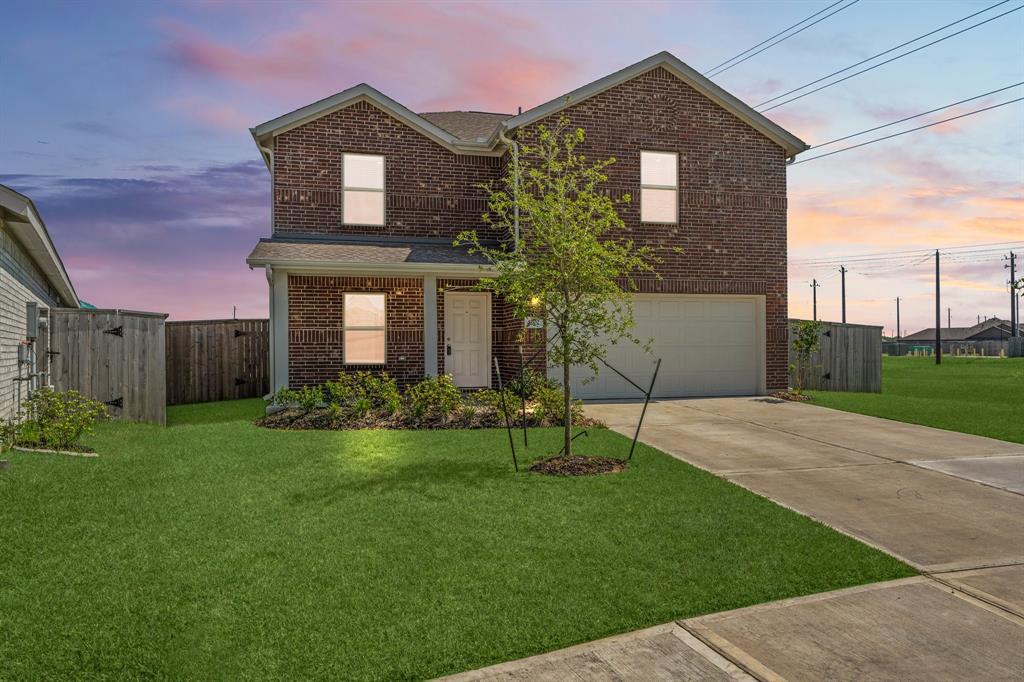
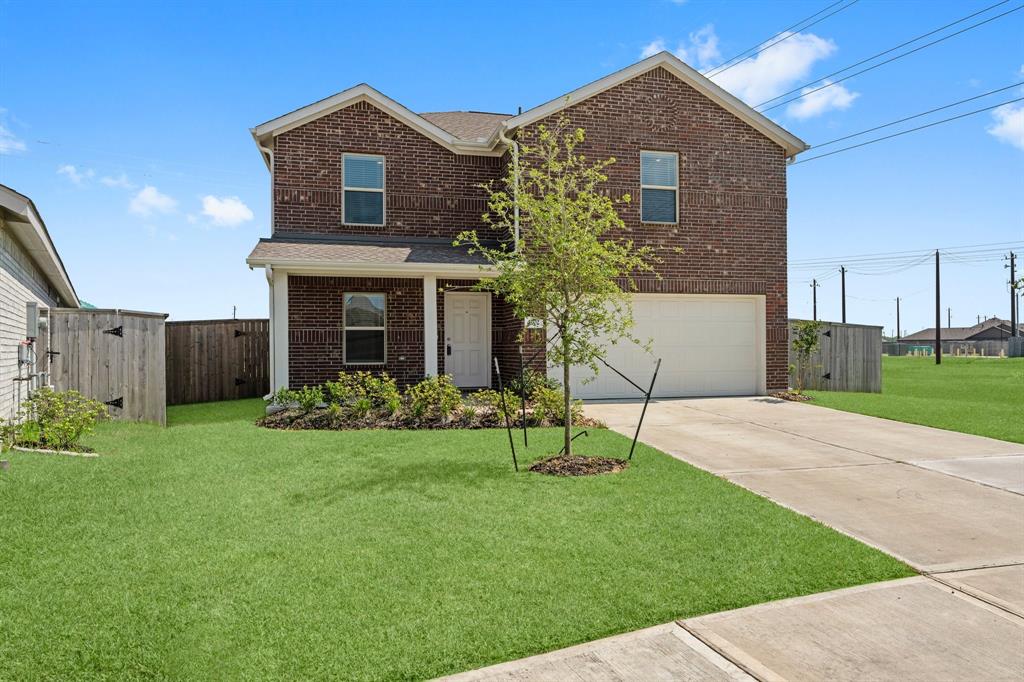
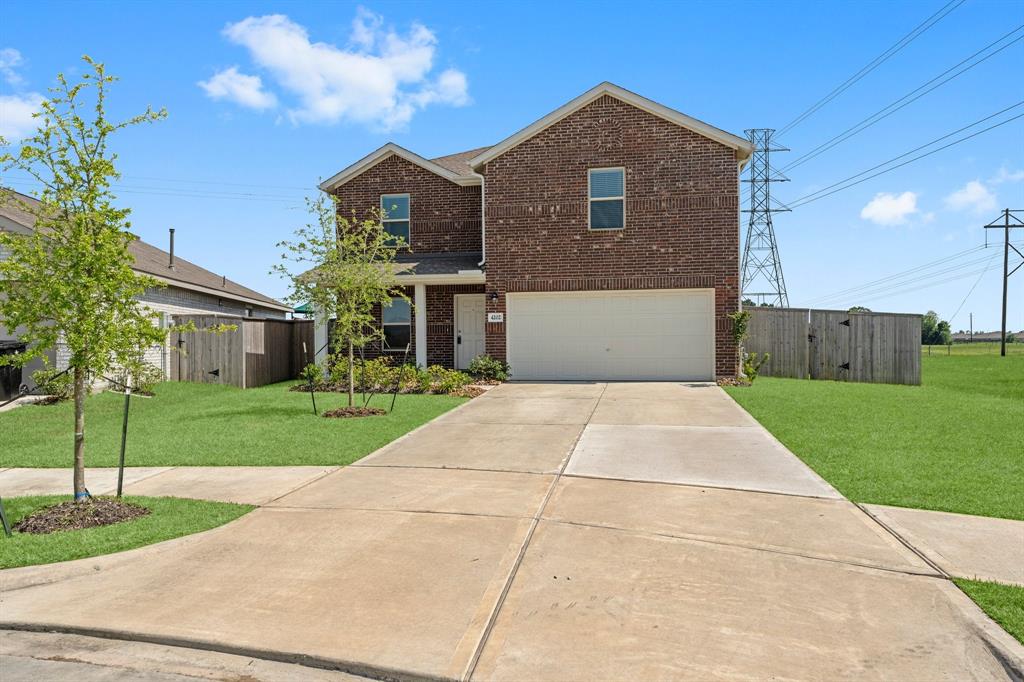
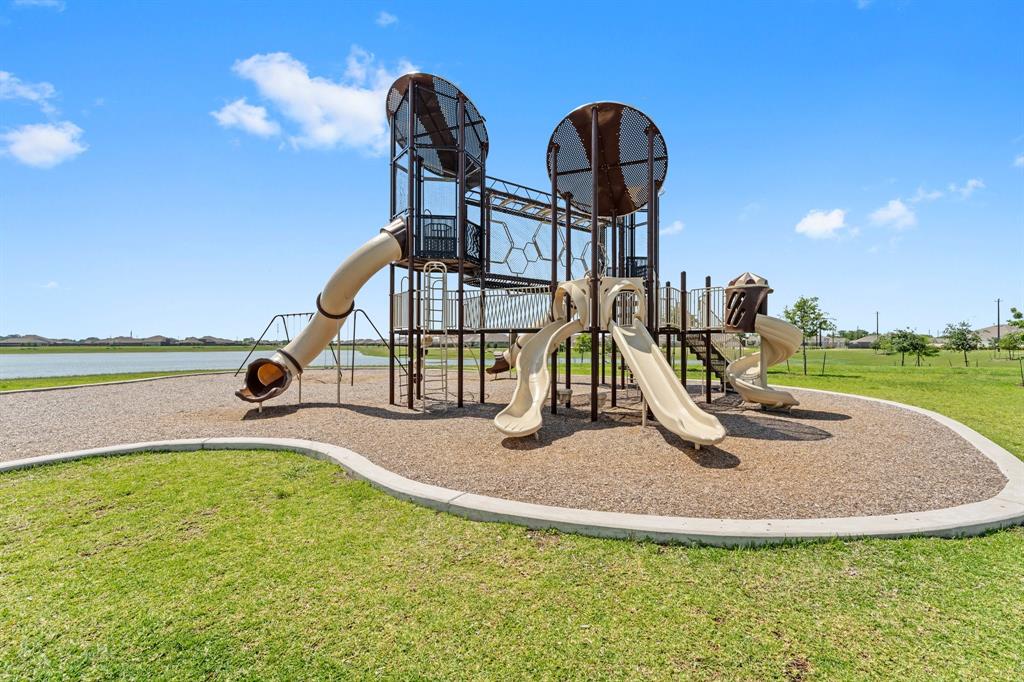

4202 Barrington Cove is a gorgeous newly built home in amazing condition! This beautiful 4-bedroom, 2.5-bath home is in the lovely Sterling Point community in Baytown. The exterior of this home is timeless & elegant; the front porch is a lovely feature. As you enter the home you will notice the pristine condition! The open concept floor plan is perfect for family gatherings. Designed for growing needs or new beginnings, the spacious layout flows seamlessly into a full-length patio, perfect for outdoor gatherings. This fabulous home has full gutters, a full sprinkler system, & features a massive oversized private lot at the end of a cul-de-sac. They're no rear neighbors or side neighbors, true privacy! Enjoy access to fantastic community amenities, including a pool, park, lakes, walking trails & clubhouse. Sterling Point is located right off Garth Road with easy access to I10, & a plethora of shopping & dining options! Overall this home is truly impressive & offers a tremendous value!
Virtual Tour
Open House
Sunday, May 25
1:00 PM - 4:00 PM
Property Features
Location Information
County
Harris
Geo Market Area
Baytown/Harris County
MLS Area
2
Subdivision
Sterling Point Sec 5
Latitude
29.829222
Directions
Exit I-10 East at Exit 791 for Garth Road. Turn left onto Garth Road and continue past Wallisville Road and the Ashbel Cove community. Before reaching Barbers Hill Road, turn left onto Sterling View Boulevard. Then, turn left onto Sterling Arbor Drive. Barrington Cove Lane will be on your right.
Longitude
-94.995602
Interior Features
Total Rooms
9
1/2 Baths
1
Room Descriptions
Utility, 12 x 10 Bedroom, 13 x 10 Bedroom, 13 x 11 Bedroom, 13 x 11 Game Room, 15 x 11 Dining Room, 15 x 12 Primary Bedroom, 18 x 12 Family, 8 x 15 Kitchen
Has Fireplace
No
Bedroom Description
1 Bedroom Down - Not Primary BR
Exterior Features
Style
Traditional
Has a Pool
No
Stories
2
Acre Range
0 Up To 1/4 Acre
Is New Construction
No
Lot Description
Subdivision Lot
Siding
Brick, Cement Board
Lot Size in Acres
0.219
Parking Description
Attached Garage
Lot Size in Sq. Ft.
9,546
Has Garage
Yes
Is One Story
No
Garage Spaces
2
School
School District
Goose Creek Consolidated
Middle School
E F GREEN JUNIOR SCHOOL
Elementary School
JESSIE LEE PUMPHREY ELEMENTARY
High School
GOOSE CREEK MEMORIAL
Additional Information
Finance Available
Cash Sale, Conventional, FHA, VA
Year Built
2023
Property Type
SFR
Status
Active
Property SubType
Single-Family
Similar Listings
Mortgage Calculator
$1,302
per month
30 Year Fixed. 3.52% Interest Rate.
Principal + Interest
$1,005
Monthly Tax
$232
Monthly Insurance
$65
yrs
%
$
$
Based on a fully amortized fixed rate loan. Ask your agent for the tax rates in your area. Insurance estimate is based on an average cost, your final premium cost will be determined by the type of coverage you select. This program only provides an estimate.
Schools
Walk Score
Real Estate IDX Powered by iHomefinder