
420 TROTTI CV, CIBOLO, TX 78108
Homes for sale in Cibolo.
Homes for sale in 78108.
List Price$329,000
420 TROTTI CV
Cibolo, TX 78108
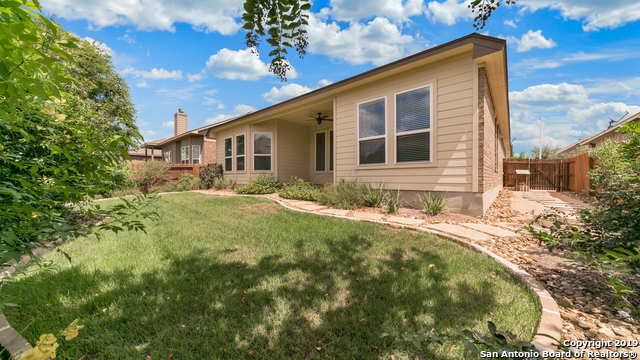
Listing #1992919
3
Bedrooms
2 full
Bathrooms
1,955
Square Feet
House
Type
About This Property
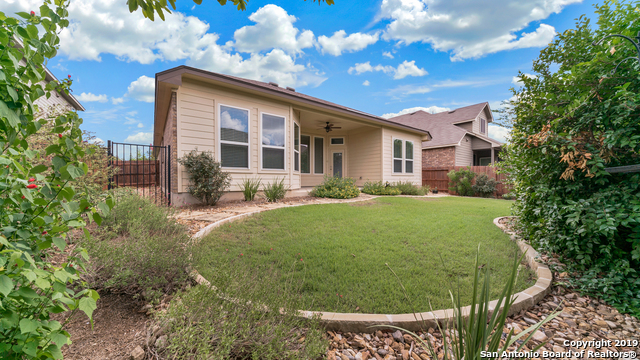
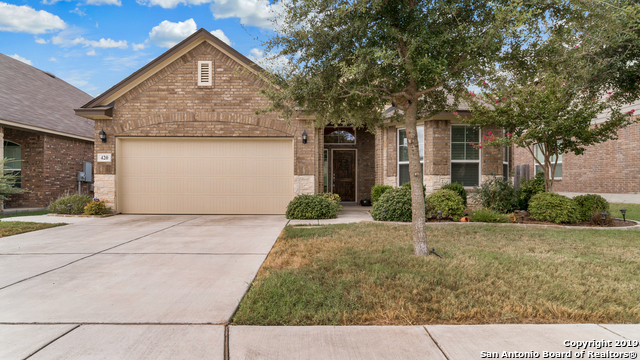
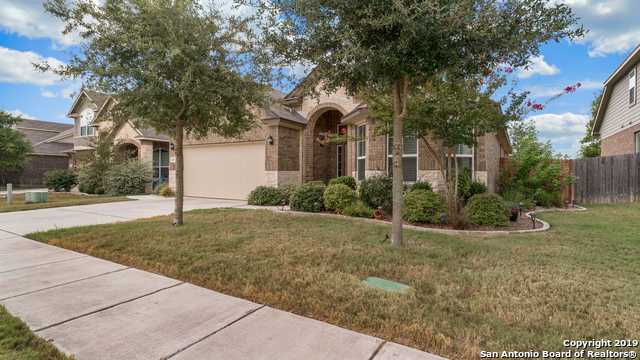
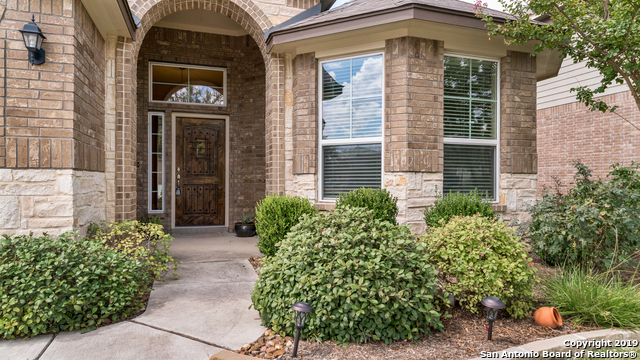
Infused with charm and modern elegance, this inviting property at 420 Trotti Cv in Cibolo, TX, offers a perfect blend of comfort and style. Boasting 1,955 square feet of thoughtfully designed living space, this home is an ideal retreat for those seeking tranquility and convenience. With three spacious bedrooms and two full baths, you'll find ample space to unwind and rejuvenate. The open floor plan creates a seamless flow from one room to the next, perfect for both relaxing and entertaining. Natural light pours through large windows, highlighting the home's inviting ambiance and creating a warm and welcoming environment. Whether you're hosting a dinner party or enjoying a quiet evening in, the versatile spaces adapt to your lifestyle with ease. This charming residence is situated in a friendly neighborhood that offers a comforting sense of community. Its prime location provides easy access to local amenities, ensuring all your needs are just moments away. Make 420 Trotti Cv your next home, where every day feels like a fresh start in a place that truly embodies the essence of comfortable living.
Listing Courtesy of Rudy Andabaker, Global Realty Group (210) 566-4000
Property Features
Location Information
County
Guadalupe
MLS Area
2705
Map Code
2705
Subdivision
Buffalo Crossing
Neighborhood Amenities
Pool, Park/Playground, Jogging Trails
Interior Features
Room Dimensions
Dining: 12x10, Kitchen: 13x11, Family: 21x16, MasterBR: 16x13, BR2: 13x11, BR3: 13x10
Fireplace Description
Not Applicable
Interior
One Living Area, Separate Dining Room, Eat-In Kitchen, Two Eating Areas, Island Kitchen, Study/Library, Utility Room Inside, High Ceilings, Open Floor Plan, Cable TV Available, High Speed Internet
Heating
Central
Master Bedroom Description
Split, Walk-In Closet, Ceiling Fan, Full Bath
Heating Fuel
Electric
Master Bathroom Description
Tub/Shower Separate, Double Vanity
Cooling
One Central
Has Dining Room
Yes
Floors
Carpeting, Ceramic Tile
Has Family Room
Yes
Exterior Features
Style
One Story
Water Supplier
City
Construction
Pre-Owned
Electric Supplier
GVEC
Exterior
Patio Slab, Privacy Fence, Sprinkler System, Mature Trees
Parking Description
Two Car Garage
Manufacturer
Chesmar
Has Garage
Yes
Foundation
Slab
Garage Spaces
2
Roof
Composition
Pool/Spa Description
None
Water / Sewer
Water System, Sewer System
Lot Size
0.14
Sewer Supplier
City
Is One Story
Yes
School
School District
Schertz-Cibolo-Universal City ISD
Jr. High School
Call District
Elementary School
Call District
High School
Call District
Additional Information
Proposed Terms
Conventional, FHA, VA, TX Vet, Cash
Is Short Sale
No
Property Type
SFR
HOA Fee
$220
Property SubType
Single Family Detached
HOA Frequency
Semi-Annually
Year Built
2013
Miscellaneous
Home Service Plan
Status
New
Similar Listings


Mortgage Calculator
$1,535
per month
30 Year Fixed. 3.52% Interest Rate.
Principal + Interest
$1,185
Monthly Tax
$274
Monthly Insurance
$76
yrs
%
$
$
Based on a fully amortized fixed rate loan. Ask your agent for the tax rates in your area. Insurance estimate is based on an average cost, your final premium cost will be determined by the type of coverage you select. This program only provides an estimate.
Schools
Walk Score

© 2026 LERA MLS. All rights reserved.
© 2026 LERA MLS. All rights reserved.
The data relating to real estate on this website comes in part from the Internet Data Exchange (IDX) Program of the LERA MLS. IDX information is provided exclusively for consumers' personal non-commercial use and may not be used for any purpose other than to identify prospective properties consumers may be interested in purchasing. All Information Is Deemed Reliable But Is Not Guaranteed Accurate.
LERA MLS data last updated at June 22, 2026, 8:20 PM CT
Real Estate IDX Powered by iHomefinder