
42 TOWER RD, BOERNE, TX 78006
Homes for sale in Boerne.
Homes for sale in 78006.
List Price$350,000
42 TOWER RD
Boerne, TX 78006
Listing #1959250
4
Bedrooms
2 full, 1 partial
Bathrooms
3,895
Square Feet
House
Type
About This Property
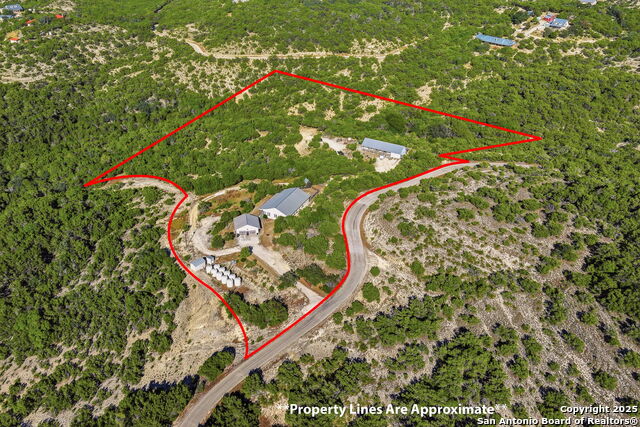
Auction Property. In Collaboration with Alex Cooper Auctioneers. List price is Opening Bid at The Online Only Auction Sale to Be Held on The Auctioneers Website - Bidding begins Saturday, May 2 at 1:00pm CDT & ends Thursday, May 7, 2026, at 1:00pm CDT. While all offers are welcome, the seller has set a reserve price for the property and is not obligated to accept any offer that does not meet or exceed the amount. Located in the Texas Hill Country, 42 Tower Road in Boerne offers 8.64 unrestricted acres with panoramic views and exceptional privacy. The property features a custom-built, cottage-style main home with 4 bedrooms, 2.5 baths, and approximately 2,735 square feet. Interior highlights include hardwood floors, custom millwork, durable Hardie board siding, and a chef's kitchen with granite countertops, stainless steel appliances, and ample workspace. Spacious bedrooms with large closets and abundant natural light enhance the home's functional layout. A separate guest house with a 1-car garage offers 2 bedrooms, 2 full baths, and approximately 1,160 square feet, complete with a full kitchen-ideal for extended family, guests, etc. Additional improvements include a workshop and a 40,000-gallon rainwater harvesting system. Acreage with no HOA, provides flexibility for a variety of uses.
Seller's Representative
Engel & Volkers Alamo Heights
Similar Listings


Schools
Walk Score

© 2026 LERA MLS. All rights reserved.
© 2026 LERA MLS. All rights reserved.
The data relating to real estate on this website comes in part from the Internet Data Exchange (IDX) Program of the LERA MLS. IDX information is provided exclusively for consumers' personal non-commercial use and may not be used for any purpose other than to identify prospective properties consumers may be interested in purchasing. All Information Is Deemed Reliable But Is Not Guaranteed Accurate.
LERA MLS data last updated at July 30, 2026, 8:53 PM CT
Real Estate IDX Powered by iHomefinder