
42 RIDGE DR, NEW BRAUNFELS, TX 78130
Homes for sale in New Braunfels.
Homes for sale in 78130.
List Price$995,000
42 RIDGE DR
New Braunfels, TX 78130


Listing #1970762
About This Property
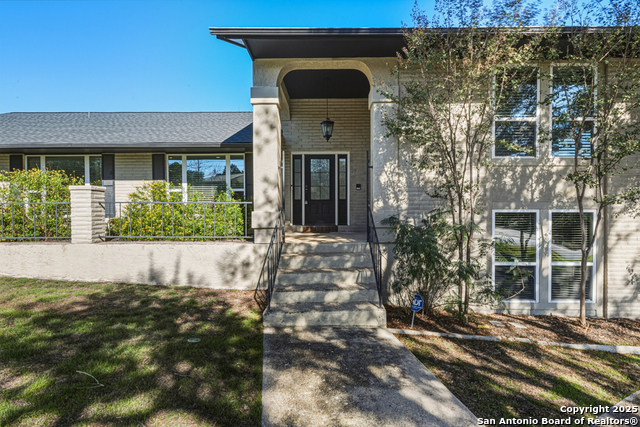
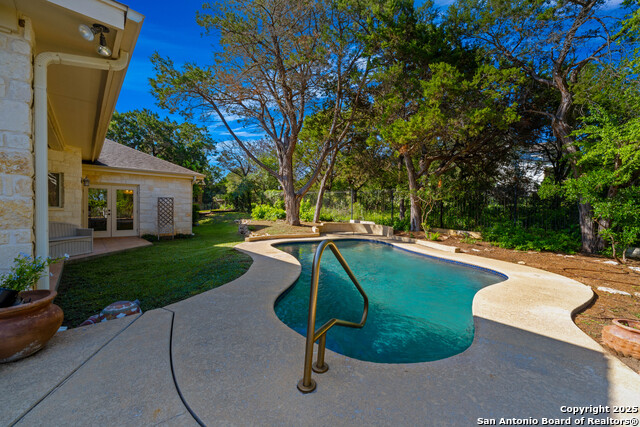
Perched atop "The Hill" in one of New Braunfels' most sought-after neighborhoods, this exceptional estate offers more than 4,400 square feet of thoughtfully designed living space on over half an acre. Blending timeless charm with modern updates, the main residence features 4 bedrooms and 3 bathrooms, including a highly desirable in-law ensuite floor plan that provides both comfort and flexibility. The beautifully remodeled kitchen is the heart of the home, showcasing stunning stone countertops, an oversized island, updated finishes, and abundant workspace for entertaining and everyday living. The luxurious owner's retreat features a completely renovated spa-inspired bathroom and custom closet, while the secondary bedrooms each offer ensuite-style privacy and a versatile fourth bedroom can easily serve as a study or home office. Additional interior highlights include soaring ceilings with exposed beams, formal and casual dining areas, a split-bedroom layout, generous storage throughout, and an attached 2-car garage. Step outside to your own private backyard oasis designed for year-round entertaining. Enjoy the sparkling in-ground saltwater pool with slide, expansive deck space, covered patio, custom rock fire pit with built-in seating, and beautifully landscaped grounds accented by decorative evening lighting surrounding the pool and guest house areas. Adding incredible versatility to the property is a detached and private 1-bedroom, 1-bath pool/guest house complete with a full kitchen, breakfast bar, granite leather-finished countertops, farmhouse sink, range/oven, refrigerator, microwave, and front-load LG washer and dryer. The spacious living area and oversized bedroom feature vinyl laminate flooring, decorative rock and stone accents, ceramic tile, central HVAC, and a separate water heater. The bathroom includes a walk-in shower, single vanity, and a cedar-lined sauna room, creating the perfect guest retreat, private office, Airbnb opportunity, or short-term rental. Conveniently located near shopping, dining, and all that New Braunfels has to offer, this truly one-of-a-kind property combines luxury, functionality, and unforgettable entertainment spaces.
Listing Courtesy of Beverly Sanders, Keller Williams Heritage (210) 363-3110
Property Features
Location Information
County
Comal
MLS Area
2622
Map Code
457F3
Subdivision
MISSION OAKS
Neighborhood Amenities
None
Interior Features
Room Dimensions
Dining: 15x14, Living: 26x20, Kitchen: 14x12, MasterBR: 20x18, BR2: 17x13, BR3: 14x12, BR4: 13x13
Fireplace Description
One, Living Room, Wood Burning
Interior
One Living Area, Separate Dining Room, Eat-In Kitchen, Two Eating Areas, Island Kitchen, Breakfast Bar, Study/Library, Utility Room Inside, High Ceilings, Open Floor Plan
Heating
Central
Master Bedroom Description
Split, DownStairs, Outside Access, Walk-In Closet, Ceiling Fan, Full Bath
Heating Fuel
Electric, Natural Gas
Master Bathroom Description
Shower Only, Double Vanity
Cooling
Two Central
Has Dining Room
Yes
Floors
Ceramic Tile, Wood, Slate
Has Family Room
Yes
Exterior Features
Style
One Story
Electric Supplier
NBU
Construction
Pre-Owned
Parking Description
Two Car Garage, Attached, Side Entry, Oversized
Exterior
Patio Slab, Covered Patio, Deck/Balcony, Privacy Fence, Wrought Iron Fence, Double Pane Windows, Has Gutters, Mature Trees, Detached Quarters, Additional Dwelling
Has Garage
Yes
Manufacturer
UNKNOWN
Garage Spaces
2
Foundation
Slab
Has a Pool
Yes
Roof
Metal
Pool/Spa Description
In Ground Pool, Enclosed Pool, Pools Sweep
Water / Sewer
Water System, Sewer System
Lot Size
0.557
Sewer Supplier
NBU
Lot Description
City View, 1/2-1 Acre, Gently Rolling
Water Supplier
NBU
Is One Story
Yes
School
School District
New Braunfels
Jr. High School
Oak Run
Elementary School
Seele
High School
New Braunfel
Additional Information
Proposed Terms
Conventional, VA, Cash
Status
New
Property Type
SFR
Is Short Sale
No
Property SubType
Single Family Detached
Miscellaneous
Virtual Tour
Year Built
1966
Similar Listings


Mortgage Calculator
$4,646
per month
30 Year Fixed. 3.52% Interest Rate.
Principal + Interest
$3,585
Monthly Tax
$829
Monthly Insurance
$232
yrs
%
$
$
Based on a fully amortized fixed rate loan. Ask your agent for the tax rates in your area. Insurance estimate is based on an average cost, your final premium cost will be determined by the type of coverage you select. This program only provides an estimate.
Schools
Walk Score

© 2026 LERA MLS. All rights reserved.
© 2026 LERA MLS. All rights reserved.
The data relating to real estate on this website comes in part from the Internet Data Exchange (IDX) Program of the LERA MLS. IDX information is provided exclusively for consumers' personal non-commercial use and may not be used for any purpose other than to identify prospective properties consumers may be interested in purchasing. All Information Is Deemed Reliable But Is Not Guaranteed Accurate.
LERA MLS data last updated at May 28, 2026, 8:57 PM CT
Real Estate IDX Powered by iHomefinder