
42 PEBBLE HOLLOW COURT, THE WOODLANDS, TX 77381
Homes for sale in The Woodlands.
Homes for sale in 77381.
42 Pebble Hollow Court
The Woodlands, TX 77381
List Price$770,000
Listing #84457715
5
Bedrooms
3 full, 1 partial
Bathrooms
3,335
Square Feet
House
Type
About This Property
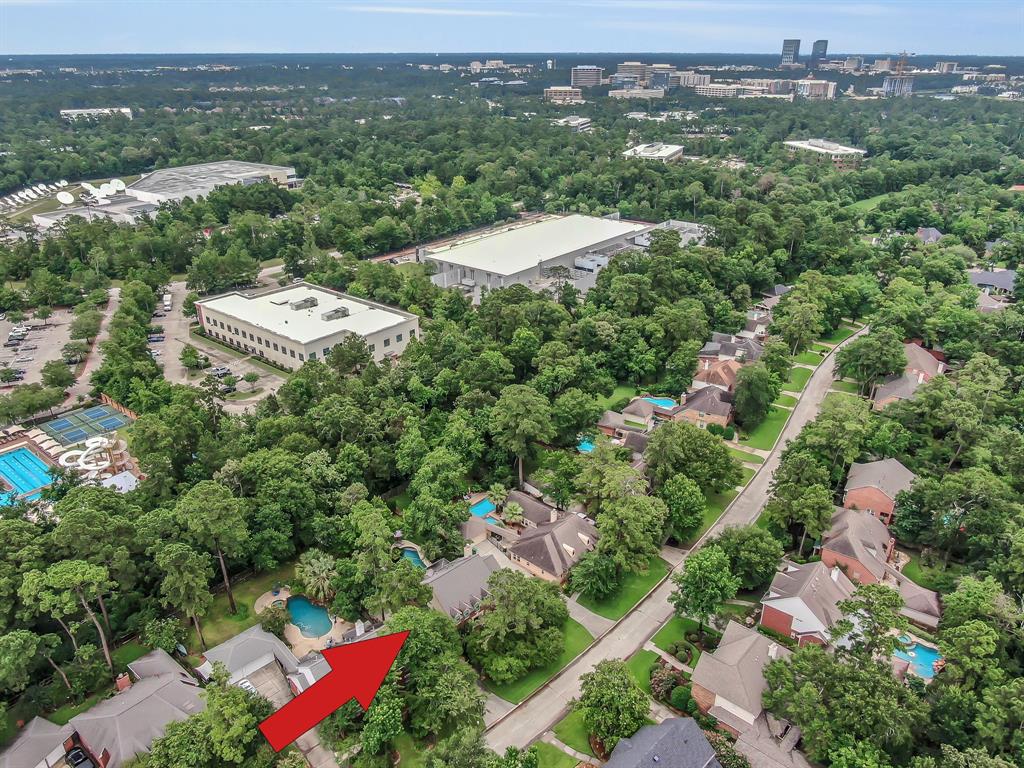
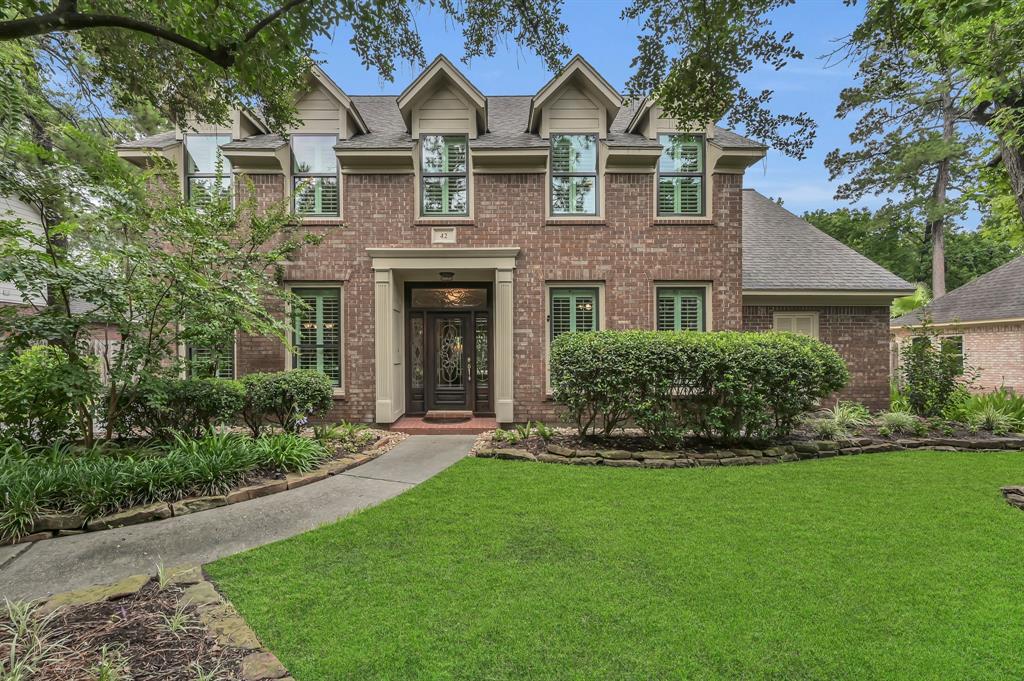
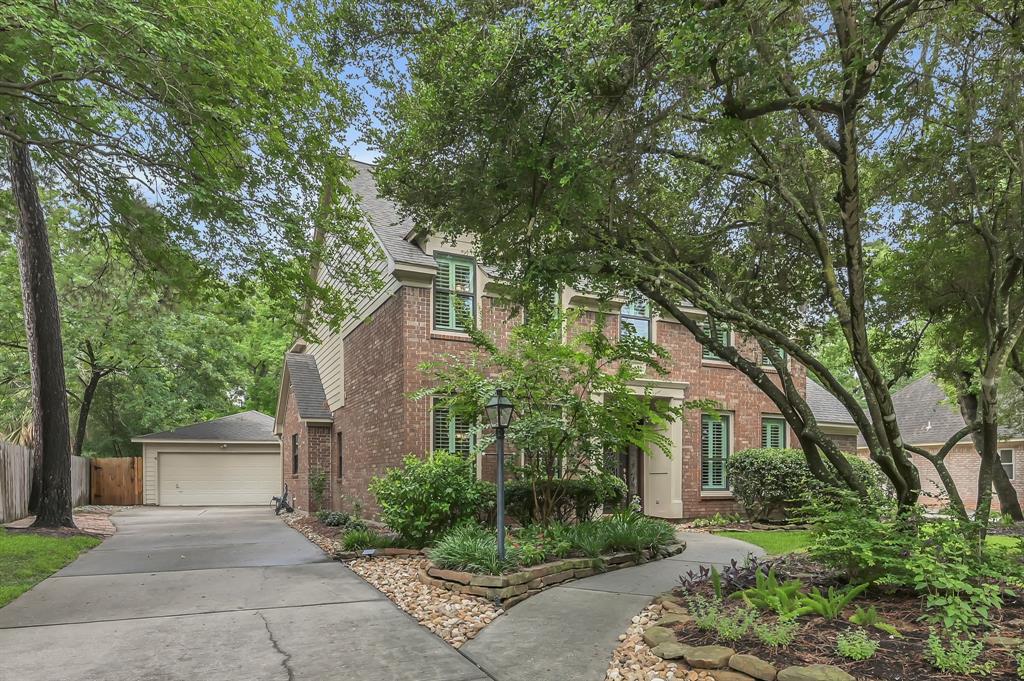
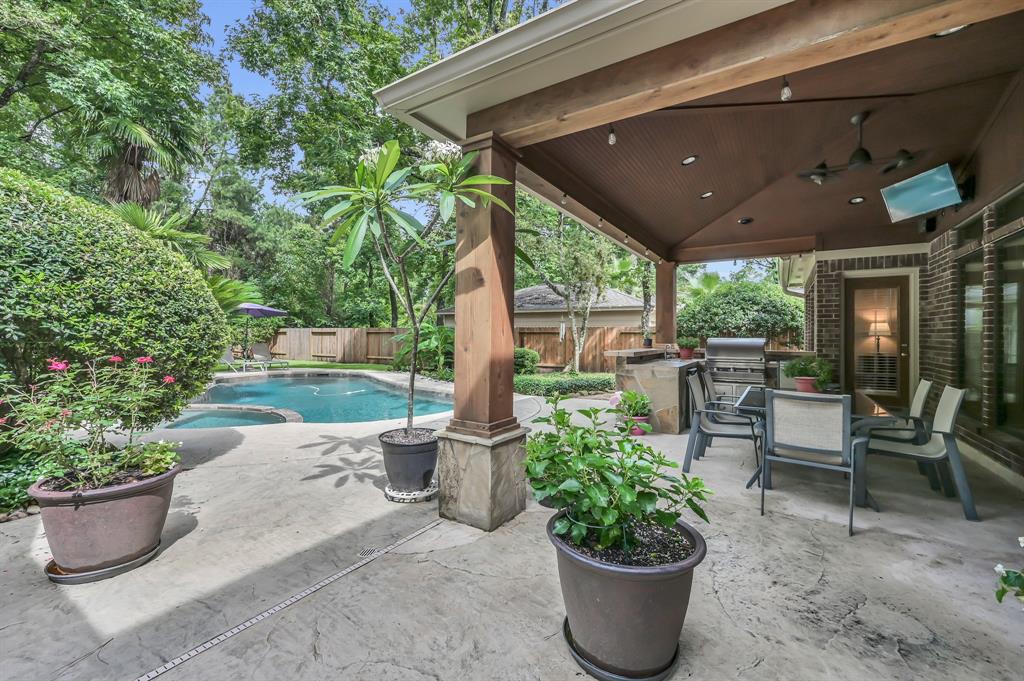
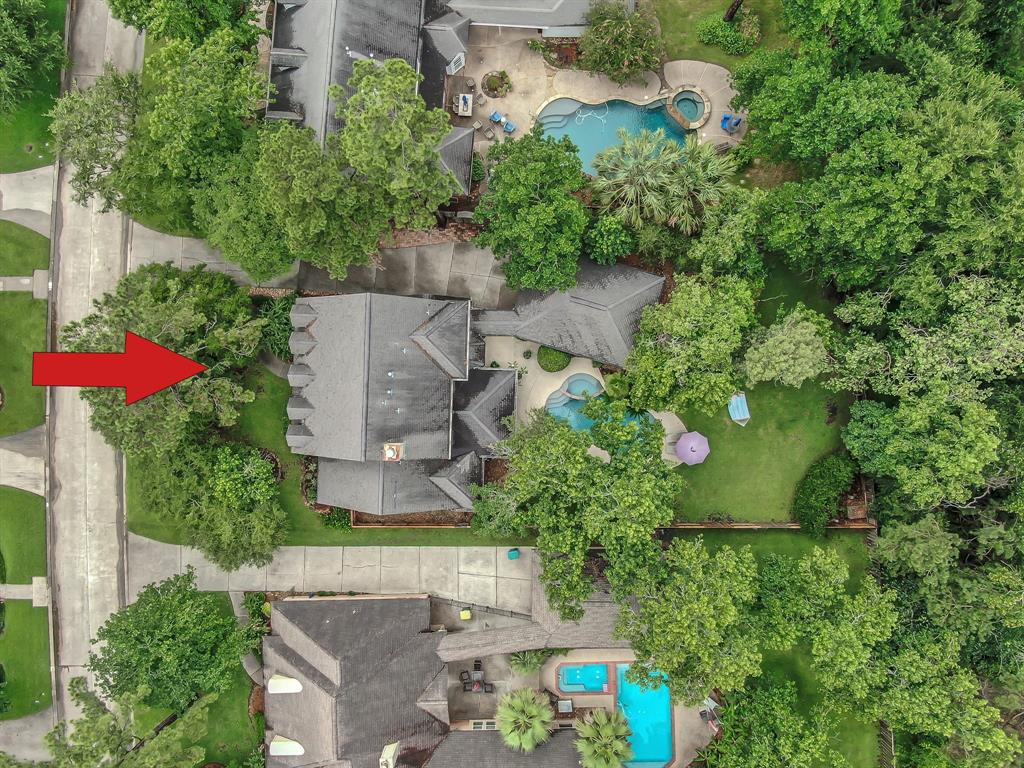
Location, Location, Location! Welcome to your warm and inviting retreat! Nestled on a spacious 13,000+ sq ft lot in a peaceful cul-de-sac, this stunning home boasts a private backyard oasis complete with a sparkling pool and no rear neighbors, perfect for both serene relaxation and lively gatherings. Inside, enjoy the charm and energy efficiency of newly updated windows and elegant window shutters throughout. The thoughtfully converted attic provides a spacious fifth bedroom, offering flexibility for guests, a home office, or a growing family. Located in the highly sought-after Conroe ISD and just minutes from I-45 and all the shopping, dining, and entertainment that The Woodlands has to offer, this home combines comfort, warmth, and convenience in one exceptional package. Don't miss your chance to call this home your own! Buyer/s to independently verify ALL information.
Property Features
Location Information
County
Montgomery
Geo Market Area
The Woodlands
MLS Area
15
Subdivision
Wdlnds Village Panther Ck 32
Latitude
30.178501
Directions
From I45, take the Lake Woodlands Pkwy exit and head west. Right on West Panther Creek Dr, left on Smokestone Dr, left on Pebble Hollow Ct, and 42 Pebble Hollow Ct will be on your right.
Longitude
-95.488895
Master Planned Community
The Woodlands
Interior Features
Primary Bedroom on Main
Yes
Primary Bathroom Description
Half Bath, Primary Bath: Double Sinks, Primary Bath: Shower Only, Secondary Bath(s): Double Sinks
Total Rooms
11
1/2 Baths
1
Room Descriptions
12x11 Bedroom, 12x12 Bedroom, 14x10 Bedroom, 14x11 Bedroom, 14x12 Dining Room, 15x13 Home Office/Study, 16x12 Primary Bedroom, 16x13 Kitchen, 17x12 Exterior Porch/Balcony, 18x14 Game Room, 21x16 Family
Has Fireplace
Yes
Bedroom Description
Primary Bed - 1st Floor, Walk-In Closet
Fireplace Description
Gaslog Fireplace
Exterior Features
Style
Traditional
Garage Spaces
2
Stories
2
Has a Pool
Yes
Is New Construction
No
Acre Range
0 Up To 1/4 Acre
Exterior
Back Green Space, Back Yard, Covered Patio/Deck, Fully Fenced, Outdoor Kitchen, Sprinkler System, Subdivision Tennis Court
Lot Description
Cul-De-Sac
Siding
Cement Board, Stone, Wood
Lot Size in Acres
0.307
Parking Description
Attached/Detached Garage
Lot Size in Sq. Ft.
13,390
Has Garage
Yes
Is One Story
No
School
School District
Conroe
Middle School
KNOX JUNIOR HIGH SCHOOL
Elementary School
SALLY RIDE ELEMENTARY SCHOOL
High School
THE WOODLANDS COLLEGE PARK HIGH SCHOOL
Additional Information
Finance Available
Cash Sale, Conventional, FHA, VA
Year Built
1990
Property Type
SFR
Status
Active
Property SubType
Single-Family
Similar Listings
Mortgage Calculator
$3,594
per month
30 Year Fixed. 3.52% Interest Rate.
Principal + Interest
$2,774
Monthly Tax
$641
Monthly Insurance
$179
yrs
%
$
$
Based on a fully amortized fixed rate loan. Ask your agent for the tax rates in your area. Insurance estimate is based on an average cost, your final premium cost will be determined by the type of coverage you select. This program only provides an estimate.
Schools
Walk Score
Real Estate IDX Powered by iHomefinder