
419 W HUISACHE, SAN ANTONIO, TX 78212
Homes for sale in San Antonio.
Homes for sale in 78212.
419 W Huisache
San Antonio, TX 78212
List Price$2,500Rental



Listing #1935832
3
Bedrooms
2 full
Bathrooms
1,550
Square Feet
Rental
Type
About This Property
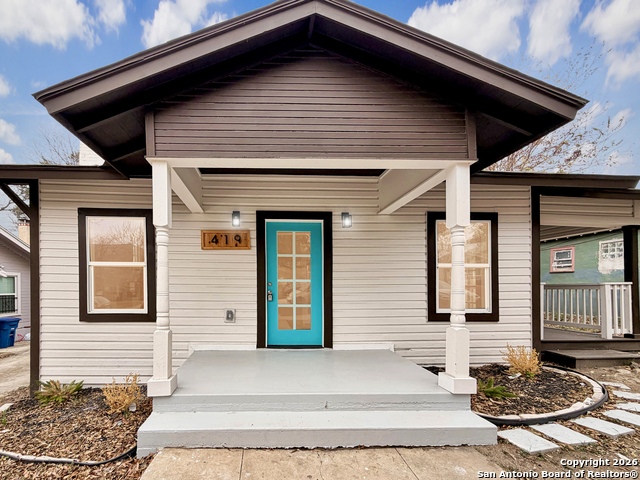
Stunning 1922 home in the desirable Alta Vista neighborhood, completely remodeled from the foundation to the roof and ready for immediate move in. Offering 3 spacious bedrooms, 2 full bathrooms, a dedicated study/office, and a laundry room across 1550 square feet, this residence perfectly blends historic charm with modern upgrades. Original hardwood floors shine throughout the main living areas while luxury vinyl plank adds durability in the primary suite, bathrooms, laundry, and mud room. The kitchen has been redesigned with brand new cabinets, quartz countertops, stainless steel appliances, and gas cooking with an inviting fireplace. Every detail has been refreshed including fixtures, ceiling fans with remotes, vanities, walk in showers, windows, and doors. Major system upgrades include new plumbing, electrical, HVAC, and a tankless water heater. Enjoy relaxing or entertaining on the covered deck overlooking the private backyard, all with no HOA. The location is unbeatable near San Pedro with direct access to downtown, the Pearl, River Walk, San Antonio College, and within minutes of US 281 and I-10. You are also surrounded by parks, restaurants, shopping, and top schools. This is a rare opportunity to own a home that has been completely redone in one of the most convenient and attractive areas of San Antonio. Schedule your private showing today before it is gone! *HOME IS ALSO AVAILABLE FOR PURCHASE.*
Listing Courtesy of Jesus Meave, M Effect Realty (210) 396-1763
Property Features
Location Information
County
Bexar
Subdivision
ALTA VISTA
MLS Area
0900
Interior Features
Room Dimensions
Living: 12x12, Kitchen: 16x8, MasterBR: 12x12, BR2: 11x11, BR3: 11x10
Heating
Central
Interior
Two Living Area, Liv/Din Combo, Eat-In Kitchen, Two Eating Areas, Island Kitchen, Walk-In Pantry, Utility Room Inside, High Ceilings, Open Floor Plan, Cable TV Available, High Speed Internet, All Bedrooms Downstairs, Laundry Main Level, Laundry Room, Walk in Closets
Heating Fuel
Electric
Master Bedroom Description
DownStairs, Walk-In Closet, Ceiling Fan, Full Bath
Cooling
One Central
Master Bathroom Description
Shower Only, Single Vanity
Floors
Wood, Vinyl
Amenities
Near Shopping
Exterior Features
Style
One Story, Historic/Older
Water Supplier
SAWS
Exterior
Covered Patio, Deck/Balcony, Privacy Fence, Chain Link Fence, Double Pane Windows, Mature Trees
Electric Supplier
CPS
Foundation
Cedar Post
Parking Description
None/Not Applicable
Roof
Composition
Pool Description
None
Water / Sewer
Water System, Sewer System, City
Lot Description
0.144
Sewer Supplier
SAWS
School
School District
San Antonio I.S.D.
Jr. High School
Saisd
Elementary School
Saisd
High School
Edison
Additional Information
Property Type
RNT
Fees Include
Ceiling Fans, Washer Connection, Dryer Connection, Stove/Range, Dishwasher, Electric Water Heater, Custom Cabinets, City Garbage service
Year Built
1922
Miscellaneous
School Bus, College Bus Route
Status
New
Similar Listings
$2,650
3 Beds
3 Baths
1,760 SqFt.
821 W ASHBY PL
San Antonio, TX 78212
#1934472
Rental

Listing Courtesy of Joshua Gutierrez, Licari Global [email protected]
$2,650
3 Beds
3 Baths
1,760 SqFt.
821 W ASHBY PL
San Antonio, TX 78212
#1934472
Rental
Listing Courtesy of Joshua Gutierrez, Licari Global [email protected]

Mortgage Calculator
$11
per month
30 Year Fixed. 3.52% Interest Rate.
Principal + Interest
$9
Monthly Tax
$2
Monthly Insurance
$0
yrs
%
$
$
Based on a fully amortized fixed rate loan. Ask your agent for the tax rates in your area. Insurance estimate is based on an average cost, your final premium cost will be determined by the type of coverage you select. This program only provides an estimate.
Schools
Walk Score
© 2026 LERA MLS. All rights reserved.
© 2026 LERA MLS. All rights reserved.
The data relating to real estate on this website comes in part from the Internet Data Exchange (IDX) Program of the LERA MLS. IDX information is provided exclusively for consumers' personal non-commercial use and may not be used for any purpose other than to identify prospective properties consumers may be interested in purchasing. All Information Is Deemed Reliable But Is Not Guaranteed Accurate.
LERA MLS data last updated at January 22, 2026, 8:15 PM CT
Real Estate IDX Powered by iHomefinder