
418 RUA DE MATTA ST, HOLLYWOOD PARK, TX 78232
Homes for sale in Hollywood Park.
Homes for sale in 78232.
List Price$440,000
418 RUA DE MATTA ST
Hollywood Park, TX 78232
Listing #1999805
About This Property
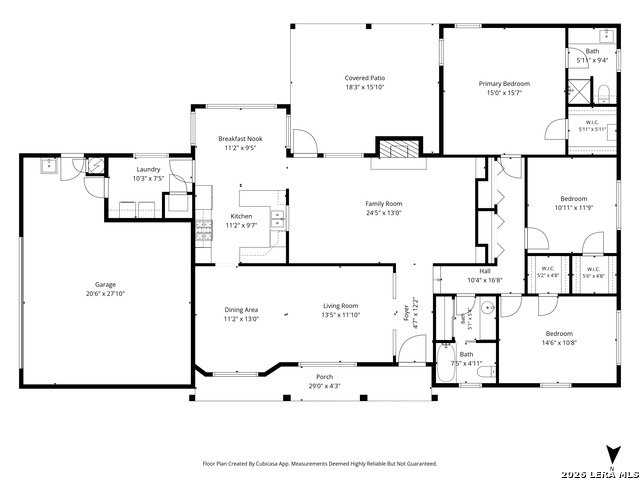
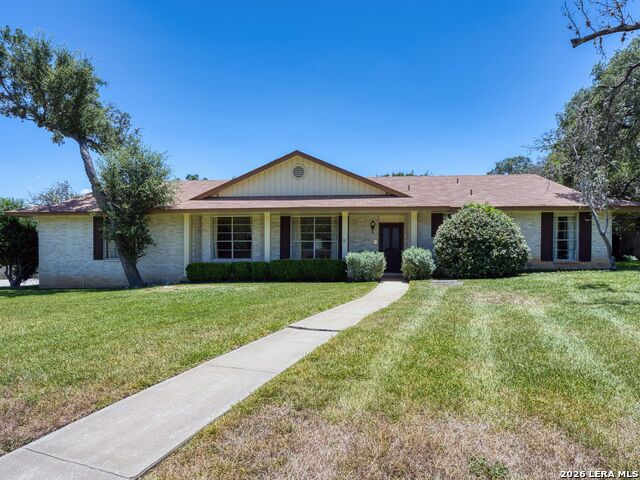
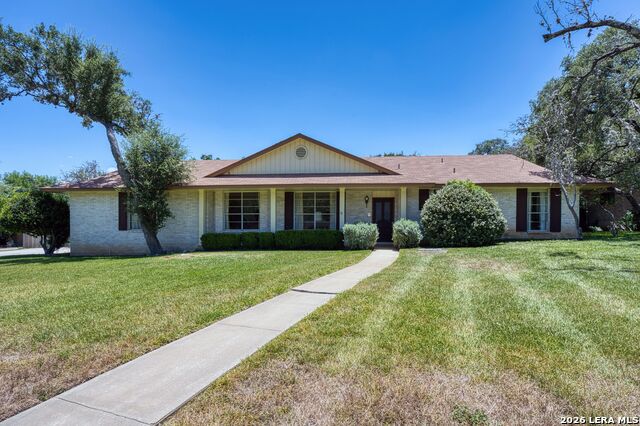
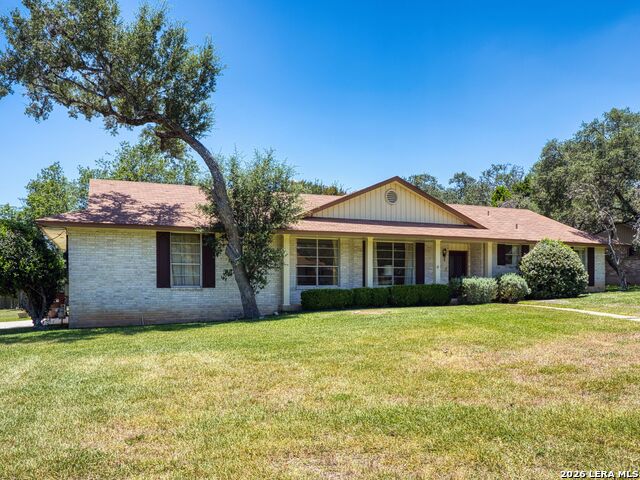
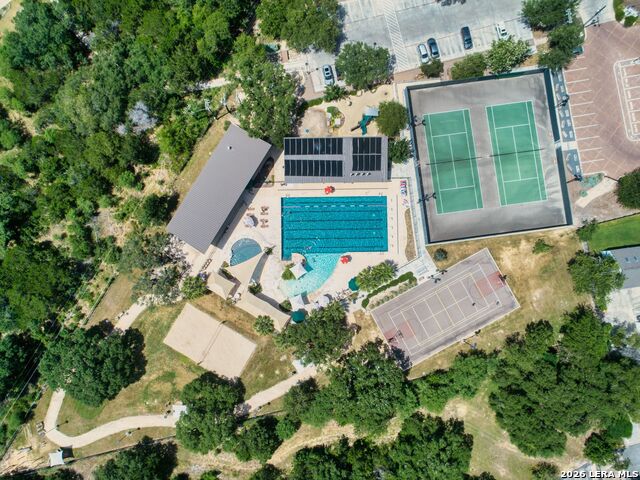
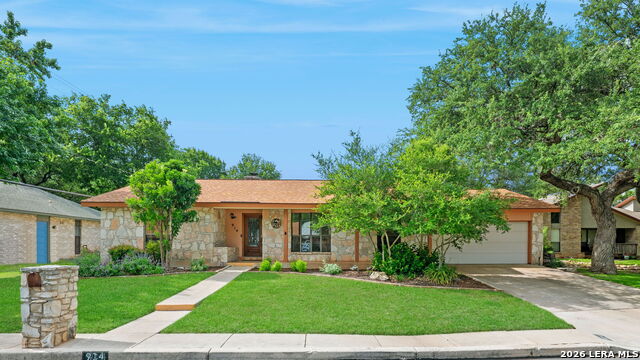
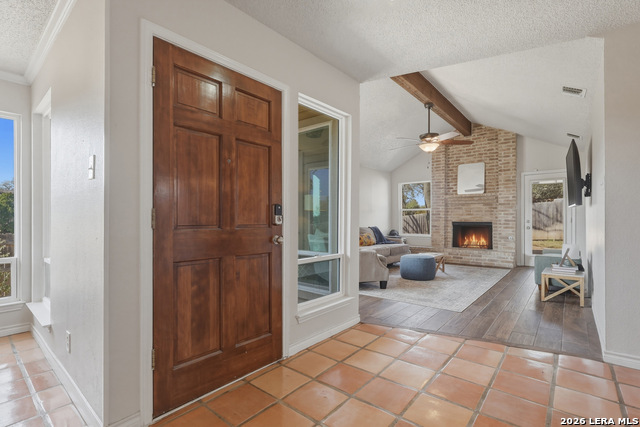
Lovingly maintained by its original owner, this one-owner home in Hollywood Park is ready for its next chapter. Years of pride in ownership are evident throughout. The thoughtfully designed floor plan features a formal living and dining room at the front of the home, along with a spacious, cozy family room that opens to the kitchen-creating an ideal space for everyday living. The kitchen is equipped with double ovens, a smooth-top cooktop, dishwasher, and refrigerator, all of which convey. The washer and dryer are also included. The sunny breakfast area is filled with natural light, providing the perfect spot to enjoy your morning coffee. The spacious primary suite overlooks the backyard and features a walk-in closet. An oversized attached, side entry garage offers additional workspace complete with a utility sink, making it ideal for hobbies or projects. The extended driveway can easily park over 6 cars. Situated on a .47-acre lot with a full sprinkler system, this solid, well-maintained home offers exceptional outdoor living. The oversized covered patio is perfect for relaxing or entertaining and includes a gas line for easy grill hookup. The owner intentionally left a section of the front-side fencing open, allowing the neighborhood's frequent deer and their fawns to wander through, creating a peaceful, park-like setting that makes this property truly special. No HOA and access to the amazing Voigt Park and Amenity Center.
Listing Courtesy of Kristi Maxwell, Kuper Sotheby's Int'l Realty (210) 288-6211
Property Features
Location Information
County
Bexar
MLS Area
0600
Map Code
516F3
Subdivision
Hollywood Park
Neighborhood Amenities
Pool, Tennis, Clubhouse, Park/Playground, Sports Court
Interior Features
Room Dimensions
Dining: 13x10, Living: 16x12, Kitchen: 12x12, Family: 23x13, MasterBR: 16x15, BR2: 15x11, BR3: 12x11
Fireplace Description
One, Family Room, Wood Burning
Interior
Two Living Area, Liv/Din Combo, Eat-In Kitchen, Two Eating Areas, Breakfast Bar, Walk-In Pantry, Utility Room Inside, Secondary Bedroom Down, Cable TV Available, All Bedrooms Downstairs, Laundry Main Level, Laundry Room, Walk in Closets, Attic - Pull Down Stairs
Heating
Central, 1 Unit
Master Bedroom Description
DownStairs, Walk-In Closet, Ceiling Fan, Full Bath
Heating Fuel
Natural Gas
Master Bathroom Description
Shower Only, Single Vanity
Cooling
One Central
Has Dining Room
Yes
Floors
Carpeting, Linoleum, Terrazzo
Has Family Room
Yes
Accessibility
2+ Access Exits, Grab Bars in Bathroom(s), Grab Bars
Exterior Features
Style
One Story
Electric Supplier
CPS
Construction
Pre-Owned
Parking Description
Two Car Garage, Attached, Side Entry, Oversized
Exterior
Covered Patio, Privacy Fence, Partial Fence, Sprinkler System, Storage Building/Shed, Mature Trees
Has Garage
Yes
Manufacturer
Melton George
Garage Spaces
2
Foundation
Slab
Pool/Spa Description
None
Roof
Composition
Lot Size
0.471
Water / Sewer
Water System, Septic
Lot Description
1/4 - 1/2 Acre, Mature Trees (ext feat), Level
Sewer Supplier
SEPTIC
Is One Story
Yes
Water Supplier
SAWS
School
School District
North East I.S.D.
Jr. High School
Bradley
Elementary School
Hidden Forest
High School
Churchill
Additional Information
Proposed Terms
Conventional, Cash
Year Built
1971
Property Type
SFR
Status
New
Property SubType
Single Family Detached
Miscellaneous
Virtual Tour
Similar Listings



Mortgage Calculator
$2,053
per month
30 Year Fixed. 3.52% Interest Rate.
Principal + Interest
$1,585
Monthly Tax
$366
Monthly Insurance
$102
yrs
%
$
$
Based on a fully amortized fixed rate loan. Ask your agent for the tax rates in your area. Insurance estimate is based on an average cost, your final premium cost will be determined by the type of coverage you select. This program only provides an estimate.
Schools
Walk Score

© 2026 LERA MLS. All rights reserved.
© 2026 LERA MLS. All rights reserved.
The data relating to real estate on this website comes in part from the Internet Data Exchange (IDX) Program of the LERA MLS. IDX information is provided exclusively for consumers' personal non-commercial use and may not be used for any purpose other than to identify prospective properties consumers may be interested in purchasing. All Information Is Deemed Reliable But Is Not Guaranteed Accurate.
LERA MLS data last updated at July 13, 2026, 1:51 PM CT
Real Estate IDX Powered by iHomefinder