
418 O’HARA, GRAND SALINE, TX 75140
Homes for sale in Grand Saline.
Homes for sale in 75140.
List Price$249,000
418 O'Hara
Grand Saline, TX 75140

Listing #26006150
3
Bedrooms
2 full
Bathrooms
1,689
Square Feet
House
Type
About This Property
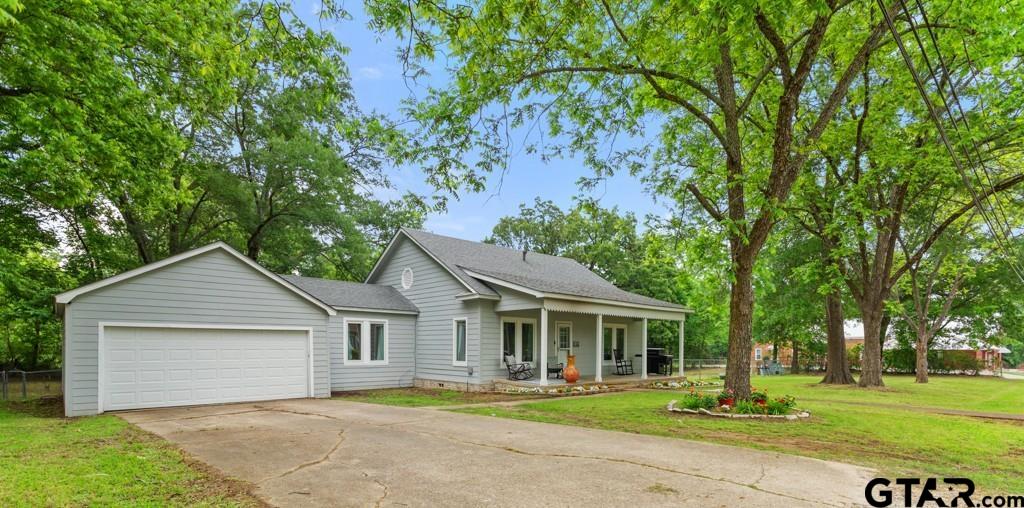
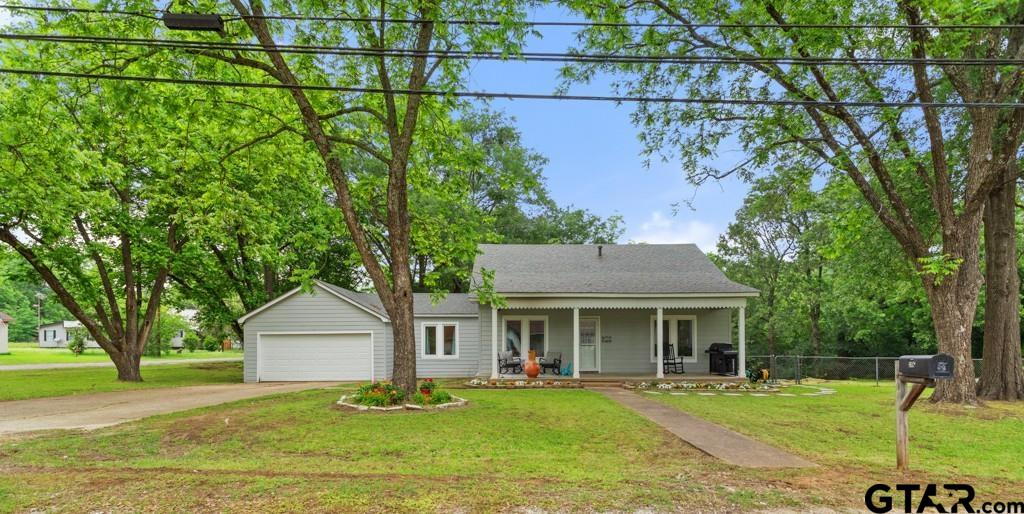
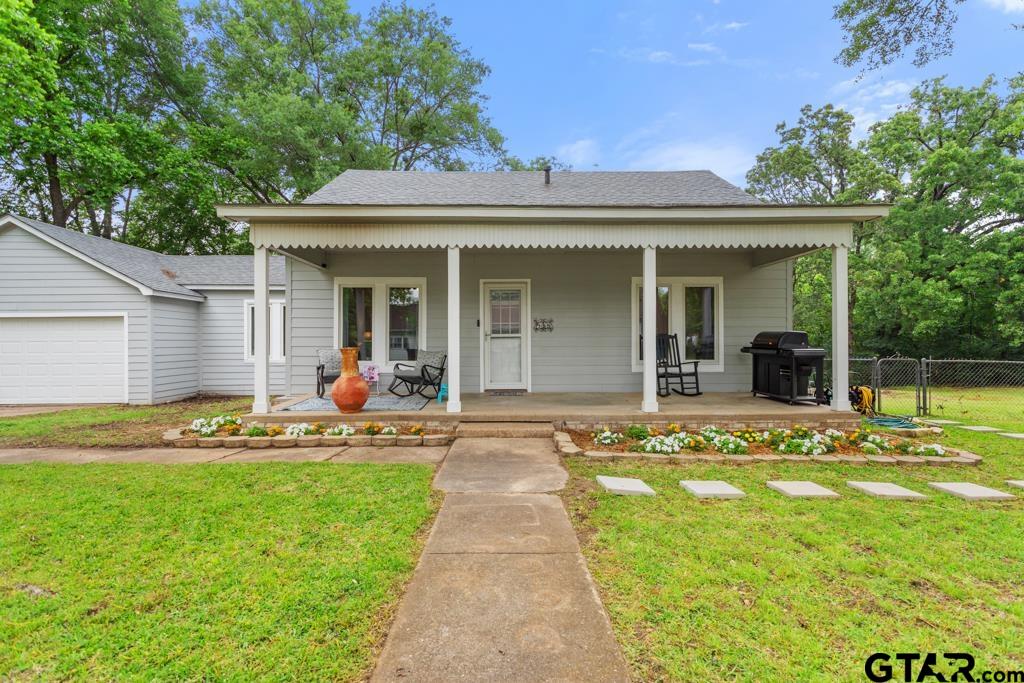
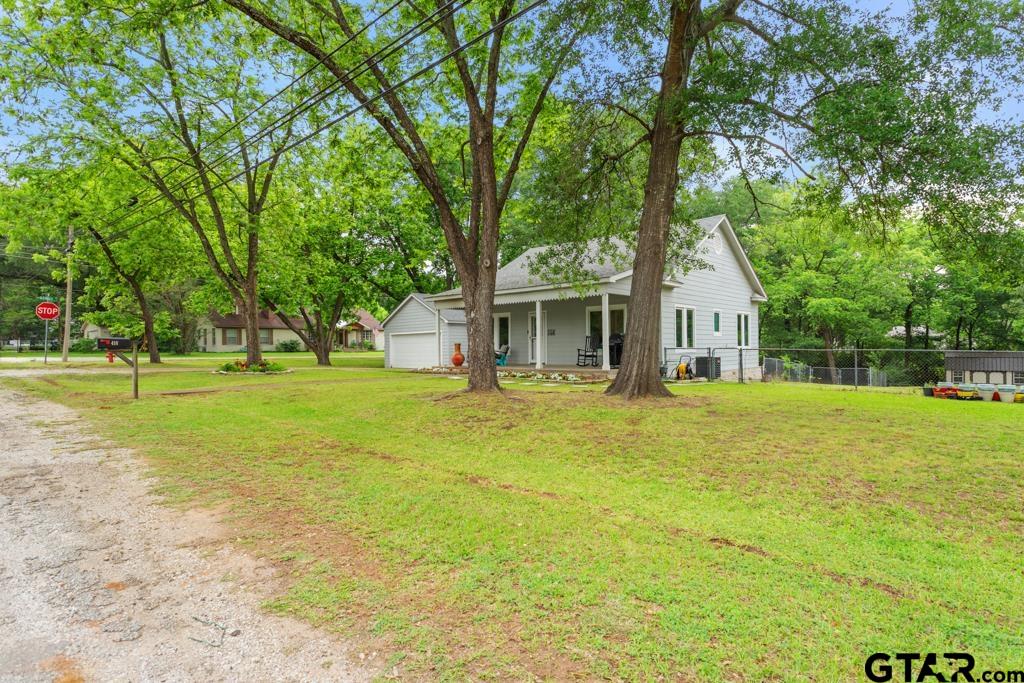
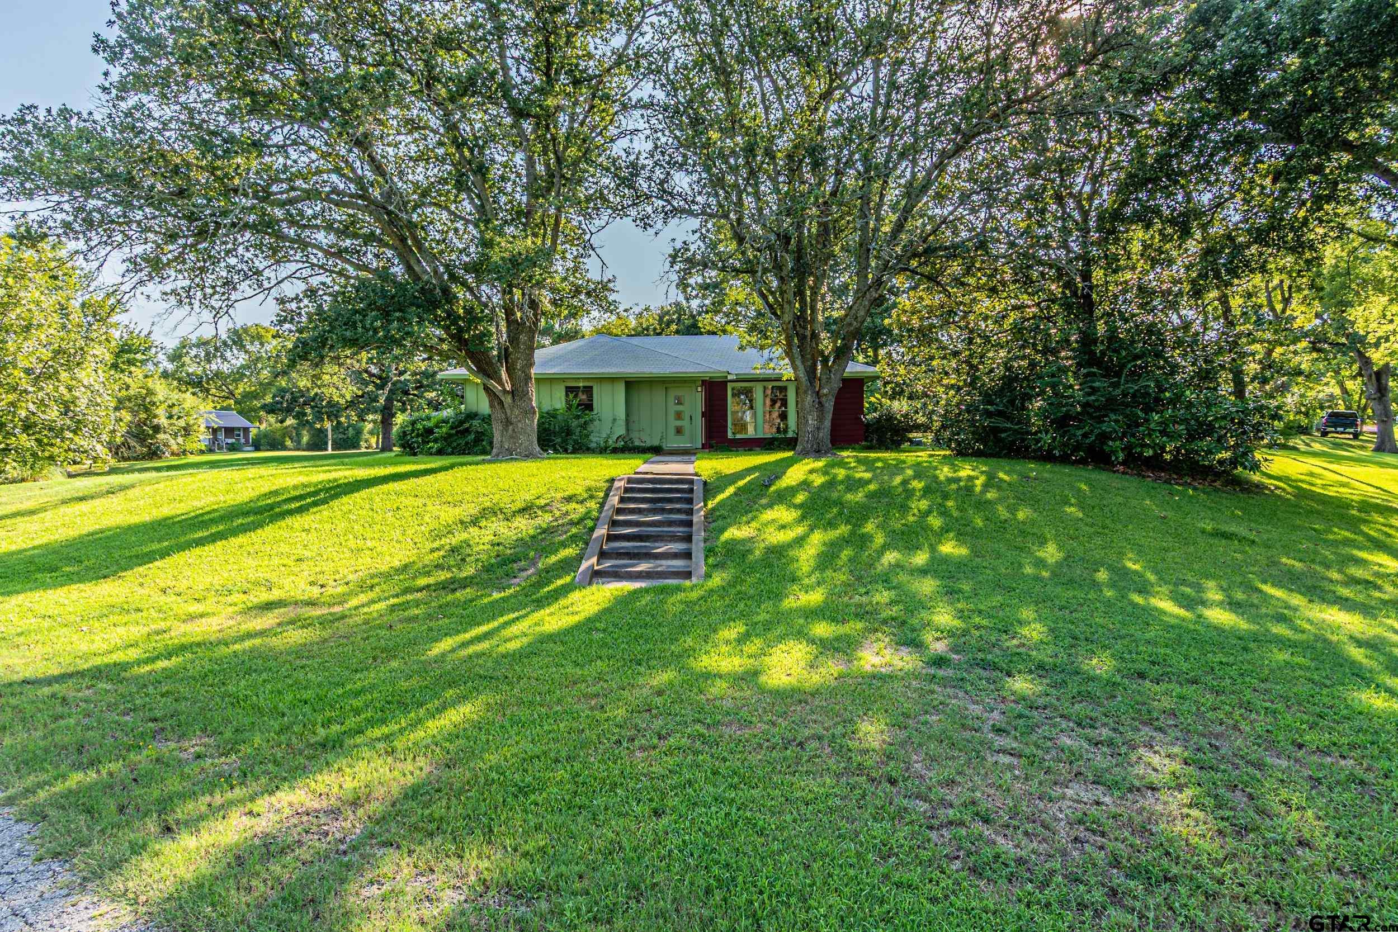
Fully remodeled and full of charm, this preowned home blends modern updates with warm character on a spacious corner lot just over half an acre. Renovated in 2021 with new flooring, beautifully updated bathrooms, a refreshed kitchen, and fresh paint, the home has continued to be thoughtfully improved year after year. Major upgrades include Renewal by Andersen windows (2023), spray foam insulation added to the subfloor (2023) for energy efficiency, a new garage door (2024), new garage door opener (2023), new cabinets and countertops in the utility room (2022), and interior repaint in 2026. The roof is approximately 7 years old. Enjoy outdoor living with a large covered front porch, open back patio/deck, and a fully fenced yard. A 10x16 storage building with loft space (added in 2022) provides excellent extra storage or workspace options. Inside, the semi open-concept layout offers comfortable flow for everyday living and entertaining. This home has been meticulously maintained and updated, offering peace of mind and timeless appeal in a beautiful setting.
Property Features
Location Information
County
Van Zandt
Directions
Coming from I20, exit HWY 19 and take a left at the light. Continue down HWY 19 until you reach HWY 80 and take a right. Go approx 8 miles and take a left onto Oleander St. Take a right on O'Hara St. House is on the corner. SIY
Subdivision
None
Interior Features
Rooms
Utility Room, 1 Living Area
Heating
Central/Gas
Interior
Ceiling Fan, Cable TV Available, Washer Hookup, Electric Dryer Hookup
Cooling
Central Electric, Ceiling Fan(s)
Full Baths
2
Floors
Vinyl Plank
Dining Room Description
Kitchen/Eating Combo, Den/Dining Combo, Breakfast Bar
Water Heater
Standard-Electric
Fireplace Description
None
Appliances
Range/Oven-Electric, Dishwasher, Microwave, Pantry, Island
Exterior Features
Style
Ranch
Driveway
Concrete
Stories
1 Story
Fencing
Chain Link Fence
Construction
Concrete Based Siding
Pool / Spa
None
Exterior
Deck Open, Porch
Other Structures
Storage Building(s)
Foundation
Pier and Beam
Lot Size in Acres
0.52
Roof
Composition
Garage / Carport
Door w/Opener w/Controls, Front Entry
Septic or Sewer
Public Sewer
Street Utilities
Paved
Water
Public
Has Waterfront
No
Garage Spaces
2
Is One Story
Yes
School
Elementary School
Grand Saline
High School
Grand Saline
Middle School
Grand Saline
Additional Information
Property Type
SFR
Taxes
5,981.75
Property SubType
Single Family Detached
Tax Year
2026
Year Built
1957
Documents Available
Survey Plat
Status
Active
Square Feet Source
Seller
Similar Listings



Mortgage Calculator
$1,162
per month
30 Year Fixed. 3.52% Interest Rate.
Principal + Interest
$897
Monthly Tax
$207
Monthly Insurance
$58
yrs
%
$
$
Based on a fully amortized fixed rate loan. Ask your agent for the tax rates in your area. Insurance estimate is based on an average cost, your final premium cost will be determined by the type of coverage you select. This program only provides an estimate.
Schools
Walk Score
Listing Courtesy of Nadia Hicks, Century 21 First Group - Lindale

© 2026 Greater Tyler Association of REALTORS®. All rights reserved.
© 2026 Greater Tyler Association of REALTORS®. All rights reserved.
The data relating to real estate for sale on this website comes in part from the Internet Data Exchange (IDX) of the Greater Tyler Association of REALTORS® Multiple Listing Service. IDX information is provided exclusively for consumers? personal, non-commercial use, that it may not be used for any purpose other than to identify prospective properties consumers may be interested in purchasing, and that data is deemed reliable but is not guaranteed accurate by the MLS. The MLS may, at its discretion, require use of other disclaimers as necessary to protect Participants and/or the MLS from liability.
GTAR data last updated at May 31, 2026, 6:25 PM CT
Real Estate IDX Powered by iHomefinder