
415 W WALSTON, OAKWOOD, TX 75855
Homes for sale in Oakwood.
Homes for sale in 75855.
List Price$145,000
415 W Walston
Oakwood, TX 75855
Listing #26010735
3
Bedrooms
2 full
Bathrooms
1,826
Square Feet
House
Type
About This Property
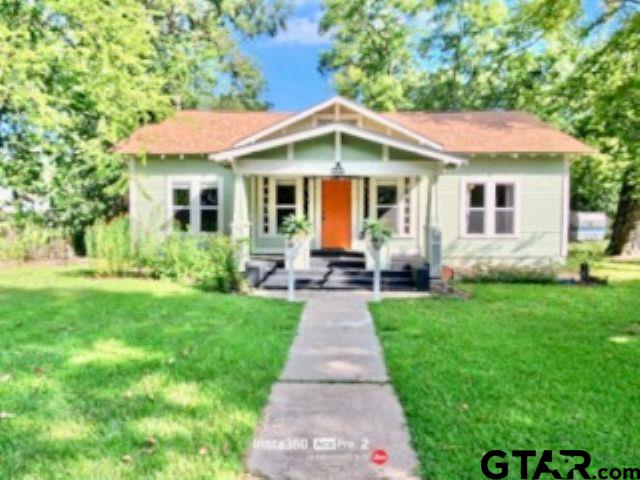
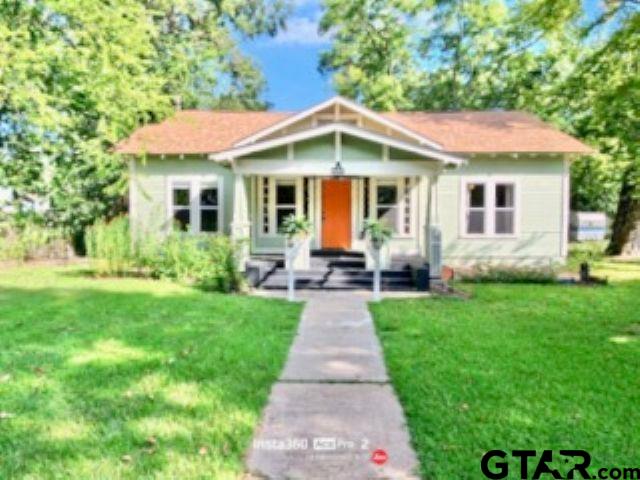
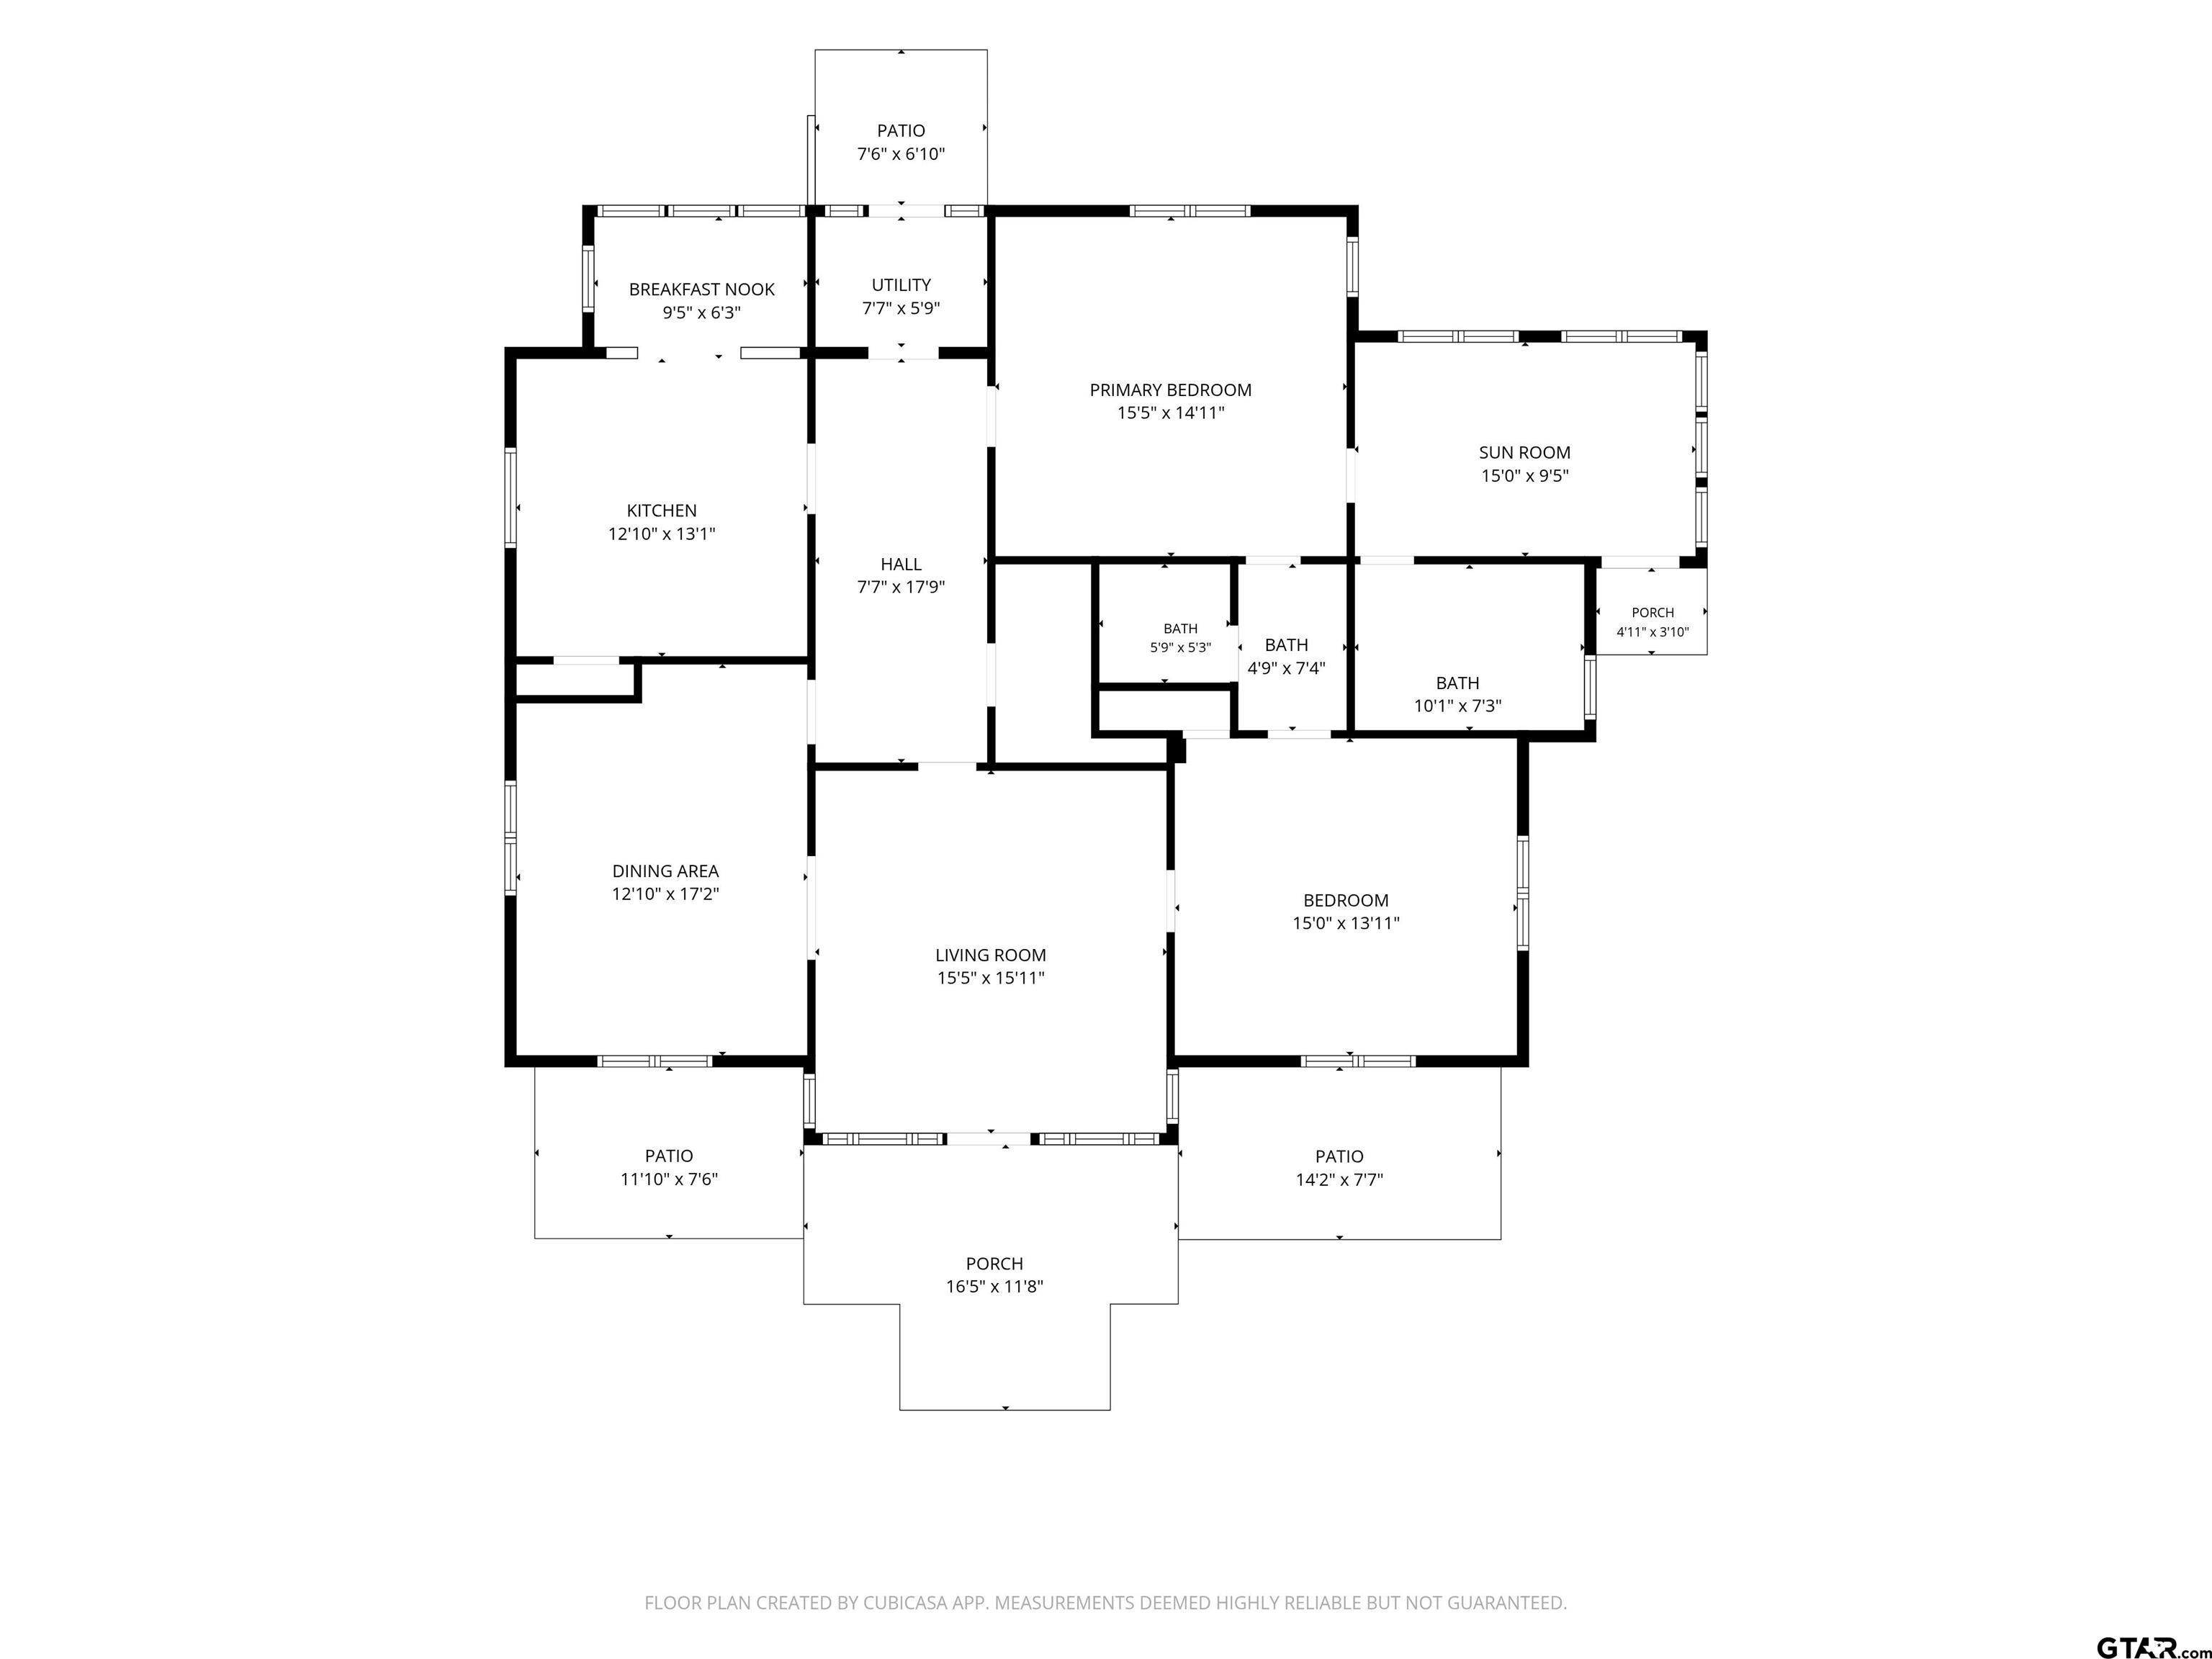
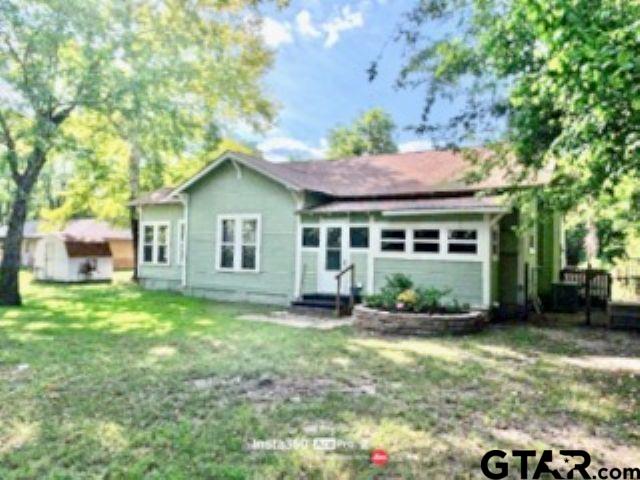
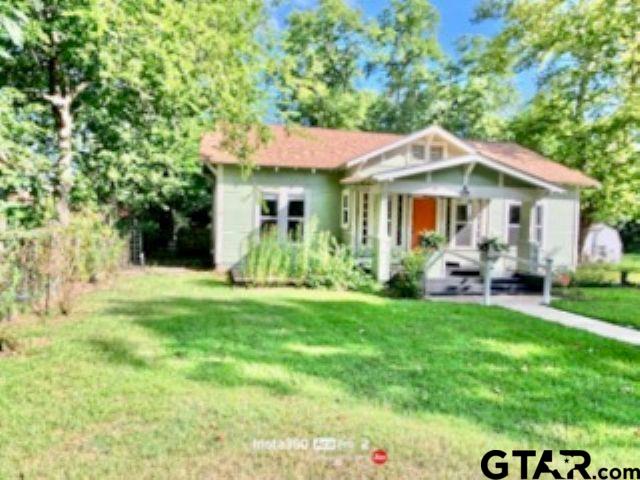
The Ultimate Chameleon Layout: Space for Family, Guests, or a Tenant! Nestled in a charming, close-knit small town just two blocks from Oakwood ISD, this property stands out for its exceptional versatility. It perfectly blends collaborative family living with independent privacy and outstanding rental potential. Designed to grow and adapt alongside your changing needs, the flexible layout accommodates grandparents, adult children, or long-term guests effortlessly under one roof. Property Highlights: Versatile Multi-Generational Function: Spacious, open-concept common areas bring everyone together for daily connection, while private living zones offer quiet independence when needed. The home transitions seamlessly from a grand family residence into individual private spaces. Private/Separate Entrance: The thoughtfully placed private entrance directly off the sunroom and third bedroom allows for completely independent. Excellent Rental Potential: Thanks to this separate entrance, the private quarters allow you to host a reliable tenant without disrupting your main household. Enjoy steady monthly rental income to offset your mortgage or build long-term generational wealth. Prime Location: Situated a mere two blocks from the local Oakwood ISD campuses, this home offers unmatched daily convenience for families with school-aged children. Whether you are looking to keep your extended family close or passive income, this incredibly versatile family home offers the flexible lifestyle for generations to come.
Property Features
Location Information
County
Leon
Directions
From Palestine travel south on 79 for 17.5 miles, in Oakwood take right on Holly St, second road on left is W. WALSTON, house is on left. From Buffalo travel north on 79 for 15 miles once in Oakwood take lfet 0n Holley, second roas on left is W. WALSTON, house is in the left.
Subdivision
None
Interior Features
Interior
Other/See Remarks, Paneling, Ceiling Fan, Vaulted Ceiling(s)
Cooling
Central Electric
Full Baths
2
Floors
Wood, Laminate
Fireplace Description
Insert
Appliances
Gas Range, Dishwasher, Standard Gas
Heating
Central/Electric, Wall Heat
Exterior Features
Style
Other
Fencing
Barbwire Fence, Partial, Chain Link
Stories
One
Pool / Spa
None
Construction
Frame
Other Structures
Storage
Exterior
Rain Gutters
Lot Description
Subdivision Lot, Rectangular Lot
Foundation
Pillar/Post/Pier
Lot Size in Acres
0.31
Roof
Composition
Energy Features
Programmable Thermostat
Septic or Sewer
Public Sewer
Road Surface
Paved
Water
City of Oakwood, Public
Street Utilities
Underground Utilities, Overhead Utilities
Parking Description
Natural
Has Waterfront
No
Garage Spaces
0
Is One Story
Yes
School
Elementary School
Oakwood
High School
Oakwood
Middle School
Oakwood
Additional Information
Property Type
SFR
Taxes
688.83
Property SubType
Single Family Residence
Tax Year
2025
Year Built
1940
Documents Available
None
Status
Active
Square Feet Source
Appriaisal
General
Smoke Detector(s)
Similar Listings
Mortgage Calculator
$675
per month
30 Year Fixed. 3.52% Interest Rate.
Principal + Interest
$522
Monthly Tax
$120
Monthly Insurance
$33
yrs
%
$
$
Based on a fully amortized fixed rate loan. Ask your agent for the tax rates in your area. Insurance estimate is based on an average cost, your final premium cost will be determined by the type of coverage you select. This program only provides an estimate.
Schools
Walk Score
Listing Courtesy of Jennifer Yarberry, Fathom Realty, LLC

© 2026 Greater Tyler Association of REALTORS®. All rights reserved.
© 2026 Greater Tyler Association of REALTORS®. All rights reserved.
The data relating to real estate for sale on this website comes in part from the Internet Data Exchange (IDX) of the Greater Tyler Association of REALTORS® Multiple Listing Service. IDX information is provided exclusively for consumers? personal, non-commercial use, that it may not be used for any purpose other than to identify prospective properties consumers may be interested in purchasing, and that data is deemed reliable but is not guaranteed accurate by the MLS. The MLS may, at its discretion, require use of other disclaimers as necessary to protect Participants and/or the MLS from liability.
GTAR data last updated at August 2, 2026, 2:22 PM CT
Real Estate IDX Powered by iHomefinder