
415 KATE SCHENCK AVE, SAN ANTONIO, TX 78223
Homes for sale in San Antonio.
Homes for sale in 78223.
List Price$235,000
415 KATE SCHENCK AVE
San Antonio, TX 78223

Listing #1962285
2
Bedrooms
2 full
Bathrooms
1,484
Square Feet
House
Type
About This Property
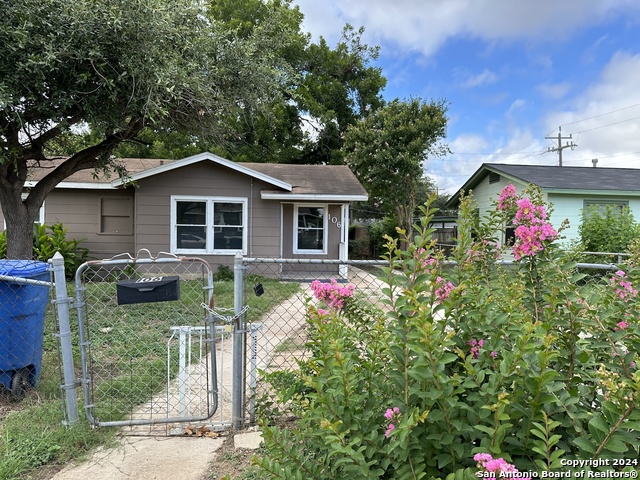
Gardener's Paradise Meets Mid-Century Modern Charm. Come experience the bird-and-butterfly garden and a one-of-a-kind vintage-charm home just waiting for new owners to inherit. Chopped stone front elevation, quality gutters, and dimensional shingles give instant curb appeal and signal that this home has been well cared for. You'll have a front-row seat for epic bird-watching from the stunning sunroom, with its soaring vaulted tongue-and-groove ceiling and floor-to-ceiling windows that blur the line between indoors and out. Enjoy the shaded pergola in the backyard on a Texas summer evening. The kitchen has been thoughtfully remodeled with all-new custom cabinetry featuring glass fronts, a lazy Susan corner system that maximizes every inch, and rich, stained butcher-block countertops. The primary bedroom features cork flooring - naturally quiet and comfortable underfoot - with dual closets. Beautifully remodeled main bathroom with a walk-in shower and a pristine secondary bathroom with timeless tile. The second bedroom has removable wall cabinets and new flooring. The interior laundry room is generously sized with abundant shelving. Come visit this one-of-a-kind home and experience the magical garden. Minutes from Arboretum San Antonio, Salado Creek bike trail, Pickwell Park, and the newly remodeled Kate Schenck Elementary. This neighborhood is a hidden gem - close to all the amenities of Brooks City Base and just 10 minutes to downtown. Homes with this much soul - and a garden this extraordinary - do not last.
Seller's Representative
BHHS Don Johnson Realtors - SA
Similar Listings



Schools
Walk Score

© 2026 LERA MLS. All rights reserved.
© 2026 LERA MLS. All rights reserved.
The data relating to real estate on this website comes in part from the Internet Data Exchange (IDX) Program of the LERA MLS. IDX information is provided exclusively for consumers' personal non-commercial use and may not be used for any purpose other than to identify prospective properties consumers may be interested in purchasing. All Information Is Deemed Reliable But Is Not Guaranteed Accurate.
LERA MLS data last updated at August 5, 2026, 7:29 AM CT
Real Estate IDX Powered by iHomefinder