
415 IRA AVE #UNIT, SAN ANTONIO, TX 78209
Homes for sale in San Antonio.
Homes for sale in 78209.
415 Ira Ave #UNIT
San Antonio, TX 78209
List Price$409,950


Listing #1873931
About This Property
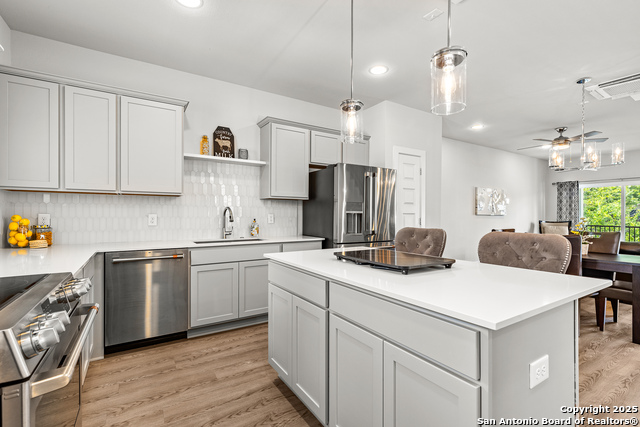
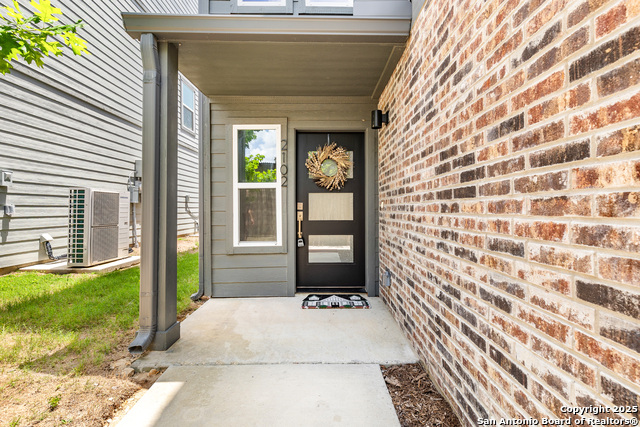
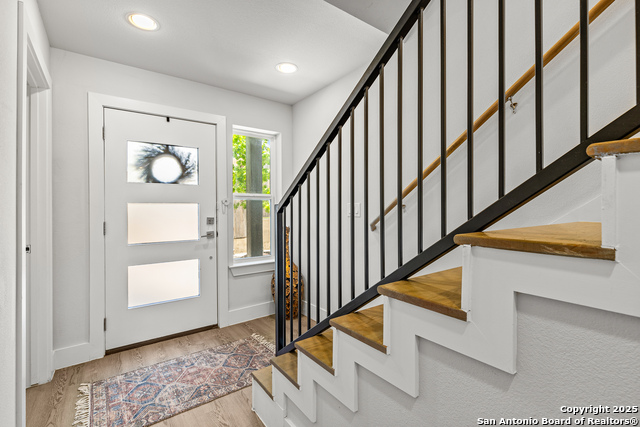
Spacious, Stylish, and Sunlit designer upgrades. Your Dream Townhome in San Antonio awaits. Welcome to 415 Ira Ave where thoughtful design, generous space, and modern comfort come together in one beautifully built 3-bedroom, 3.5 bath townhome nested in the vibrant Mahncke Park area. Step inside and you'll immediately feel it: First floor you will find a bedroom nestled in back of the home ensuring privacy and relaxation. The open-concept second floor flows seamlessly from the sleek kitchen-featuring Cafe stainless steel appliances, white quartz countertops, and generous cabinetry-to a warm and inviting living area. On the third floor you'll find 2 bedrooms for more privacy. The location is a standout feature, with top attractions like the Botanical Gardens, Witte Museum, Brackenridge Park, and the San Antonio Zoo all just 0.5 to 1.5 miles away. This property is just minutes from downtown and close to Ft. Sam Houston, Incarnate Word, and Trinity College. Highlights: 1,653 sq. ft, 3 bedrooms, 3.5 baths, & 3 full-bathrooms all with a walk-in shower. Spacious kitchen with quartz countertops and a large island, featuring a Cafe stainless steel refrigerator. Includes washer and dryer, plus an attached 1-car garage with a garage door opener. The interior features beautiful stair wood planks, ceramic tile, and laminate flooring throughout, ensuring a sleek modern look without a stitch of carpet. If you are looking for a townhome with low HOA this is it. Schedule a tour and come experience this property today!
Listing Courtesy of Angela Casanova-Valera, Dalton Wade, Inc (954) 526-1383
Property Features
Location Information
County
Bexar
MLS Area
1300
Interior Features
Room Dimensions
Kitchen: 12x13, Family: 22x17, MasterBR: 13x10, BR2: 11x10
Amenities
None
Interior
One Living Area, Living/Dining Combo, Eat-In Kitchen, Island Kitchen, Utility Area Inside, Secondary Bdrm Downstairs, 1st Floort Level/No Steps, Open Floor Plan, Laundry Lower Level
Fireplace Description
Not Applicable
Master Bedroom Description
Upstairs
Heating
Central
Master Bathroom Description
Shower Only, Double Vanity
Heating Fuel
Electric
1/2 Baths
1
Cooling
One Central
Has Dining Room
Yes
Floors
Ceramic Tile, Wood, Laminate
Has Family Room
Yes
Total Number of Units
2
Exterior Features
Stories
3
Parking Description
One Car Garage
Exterior
Brick, Siding
Has Garage
No
Security System
Not Applicable
Garage Spaces
1
School
School District
San Antonio I.S.D.
Jr. High School
Mark Twain
Elementary School
Lamar
High School
Edison
Additional Information
Property Type
CND
Complex Name
IRA AVENUE LOFTS
Year Built
2022
Fees Include
Common Maintenance
Status
Price Change
HOA Fee
$94
Is Short Sale
No
HOA Frequency
Monthly
Similar Listings


Mortgage Calculator
$1,913
per month
30 Year Fixed. 3.52% Interest Rate.
Principal + Interest
$1,477
Monthly Tax
$341
Monthly Insurance
$95
yrs
%
$
$
Based on a fully amortized fixed rate loan. Ask your agent for the tax rates in your area. Insurance estimate is based on an average cost, your final premium cost will be determined by the type of coverage you select. This program only provides an estimate.
Schools
Walk Score
Real Estate IDX Powered by iHomefinder