
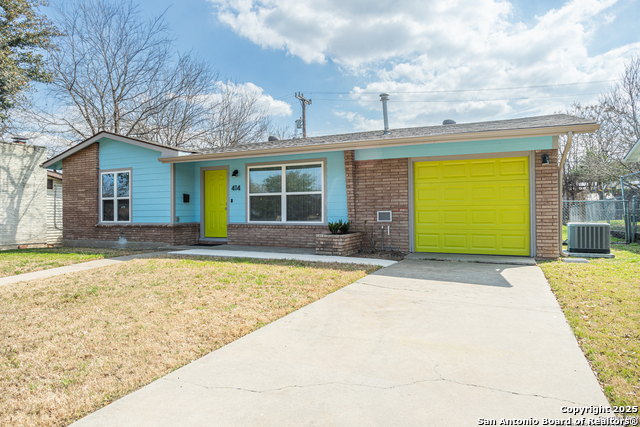
414 TRUDELL, SAN ANTONIO, TX 78213
Homes for sale in San Antonio.
Homes for sale in 78213.
List Price$185,000
414 Trudell
San Antonio, TX 78213
Listing #1914569
2
Bedrooms
1 full
Bathrooms
850
Square Feet
House
Type
About This Property
This delightful home was completely renovated from floor up prior to Seller's purchase in 2022. Electrical, plumbing, insulation and heat/AC were all replaced! There are many upgrades including: beautiful wood floors, custom kitchen cabinets with soft close, granite counters, a renovated bathroom and gas cooking. The yard is fenced with a concrete patio off the kichen/dining area that you can use for entrtaining. This home is ideal for a small family, couple or single individual. Great location at 410 and 10 area...close to shopping, medical center, airport and downtown. La Fogata, one of San Antonio's oldest and popular Mexican Food restaurants, is only .8 miles away! Seller invites you to schedule your showing today!
Seller's Representative
Keller Williams Boerne
Similar Listings
Schools
Walk Score

© 2026 LERA MLS. All rights reserved.
© 2026 LERA MLS. All rights reserved.
The data relating to real estate on this website comes in part from the Internet Data Exchange (IDX) Program of the LERA MLS. IDX information is provided exclusively for consumers' personal non-commercial use and may not be used for any purpose other than to identify prospective properties consumers may be interested in purchasing. All Information Is Deemed Reliable But Is Not Guaranteed Accurate.
LERA MLS data last updated at July 24, 2026, 11:44 AM CT
Real Estate IDX Powered by iHomefinder