
414 SPACIOUS SKY, SAN ANTONIO, TX 78260
Homes for sale in San Antonio.
Homes for sale in 78260.
414 Spacious Sky
San Antonio, TX 78260
List Price$699,995


Listing #1916380
4
Bedrooms
3 full
Bathrooms
2,660
Square Feet
House
Type
About This Property
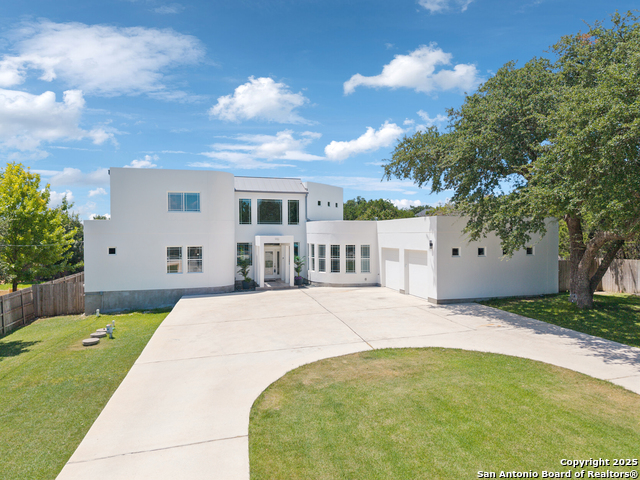
Incredible Opportunity to Own a Slice of Country Paradise! This stunning rustic Hill Country-style home, built by Serenity Custom Homes, is nestled on a Texas-sized 0.61-acre lot surrounded by mature trees and nature-inspired settings. With showstopping curb appeal and a spacious front porch, it's the perfect spot to enjoy your morning coffee at sunrise or unwind after a long day. Inside, the 1.5-story open floor plan was thoughtfully designed for seamless indoor-outdoor living, ideal for both everyday comfort and entertaining. Exquisite craftsmanship shines throughout - from the cozy floor-to-ceiling stone fireplace and sliding barn door, to the custom wood trim framing the family room entryway, adding warmth and rustic sophistication. The main-level primary retreat offers a private escape with a large walk-in closet, walk-in shower, and soaking tub - a perfect place to relax and recharge. Upstairs, the expansive 4th bedroom with its own full bath provides flexibility for a guest suite, mother-in-law retreat, or an impressive game or media room tailored to your needs. Step outside to your one-of-a-kind backyard oasis, featuring a large deck overlooking the sparkling pool - the ultimate backdrop for entertaining or enjoying peaceful Texas evenings. Located in a community with resort-style amenities, this home delivers the feeling of a year-round vacation. Truly, a rare find that captures the perfect balance of rustic charm and modern comfort.
Listing Courtesy of Derrell Skillman, Redfin Corporation (210) 789-2608
Property Features
Location Information
County
Bexar
MLS Area
1803
Neighborhood Amenities
None
Subdivision
TIMBERWOOD PARK
Interior Features
Room Dimensions
Dining: 10x19, Living: 18x19, Kitchen: 9x19, MasterBR: 16x17, BR2: 12x14, BR3: 11x16, BR4: 14x20
Fireplace Description
Not Applicable
Interior
One Living Area
Heating
Heat Pump
Master Bedroom Description
Split, DownStairs
Heating Fuel
Electric
Master Bathroom Description
Tub/Shower Separate, Separate Vanity
Cooling
Two Central
Has Dining Room
Yes
Floors
Carpeting, Ceramic Tile, Wood
Has Family Room
Yes
Exterior Features
Style
One Story
Electric Supplier
CPS
Construction
Pre-Owned
Parking Description
Two Car Garage
Exterior
Covered Patio, Double Pane Windows, Mature Trees, Dog Run Kennel, Ranch Fence
Has Garage
Yes
Manufacturer
Serenity Custom Homes LLC
Garage Spaces
2
Foundation
Slab
Has a Pool
Yes
Roof
Composition, Metal
Pool/Spa Description
In Ground Pool, Fenced Pool
Water / Sewer
Septic
Lot Size
0.61
Sewer Supplier
SAWS
Is One Story
Yes
Water Supplier
SAWS
School
School District
Comal
Jr. High School
Pieper Ranch
Elementary School
Timberwood Park
High School
Pieper
Additional Information
Proposed Terms
Conventional, FHA, VA, Cash
Status
Active RFR
Property Type
SFR
HOA Fee
$190
Property SubType
Single Family Detached
HOA Frequency
Semi-Annually
Year Built
2005
Similar Listings


Mortgage Calculator
$3,268
per month
30 Year Fixed. 3.52% Interest Rate.
Principal + Interest
$2,522
Monthly Tax
$583
Monthly Insurance
$163
yrs
%
$
$
Based on a fully amortized fixed rate loan. Ask your agent for the tax rates in your area. Insurance estimate is based on an average cost, your final premium cost will be determined by the type of coverage you select. This program only provides an estimate.
Schools
Walk Score

© 2026 LERA MLS. All rights reserved.
© 2026 LERA MLS. All rights reserved.
The data relating to real estate on this website comes in part from the Internet Data Exchange (IDX) Program of the LERA MLS. IDX information is provided exclusively for consumers' personal non-commercial use and may not be used for any purpose other than to identify prospective properties consumers may be interested in purchasing. All Information Is Deemed Reliable But Is Not Guaranteed Accurate.
LERA MLS data last updated at January 22, 2026, 11:37 AM CT
Real Estate IDX Powered by iHomefinder