
414 SALADO MIST, SAN ANTONIO, TX 78258
Homes for sale in San Antonio.
Homes for sale in 78258.
List Price$390,000
414 Salado Mist
San Antonio, TX 78258
Listing #1967669
3
Bedrooms
2 full, 1 partial
Bathrooms
2,377
Square Feet
House
Type
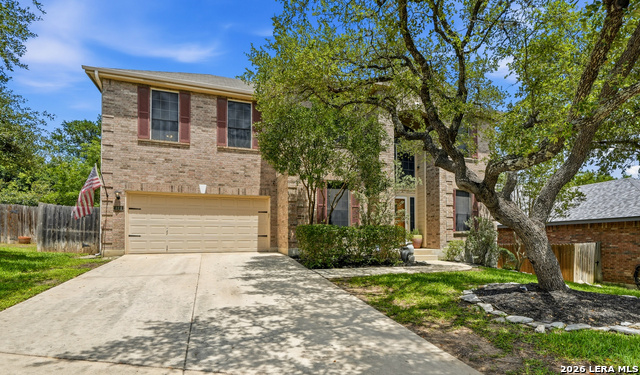
About This Property
Tucked away on a quiet cul-de-sac in the sought-after Remington Heights subdivision, this beautifully appointed home offers the perfect blend of comfort, character, and modern convenience. With 3 bedrooms, 2.5 bathrooms, a dedicated study, formal dining room, and an expansive loft, there's space for every chapter of your life. Inside, the family room anchors daily living with a cozy fireplace - the ideal spot for cool Texas evenings. The kitchen is a true workhorse, featuring a breakfast bar, a sunny breakfast room, and an abundance of counters and cabinetry to satisfy even the most enthusiastic home cook. The formal dining room sets a beautiful stage for dinner parties and holiday gatherings, while the private study offers a quiet retreat for working from home or enjoying a good book. Upstairs, the generous loft provides flexible space for a media room, playroom, or second living area. Two additional bedrooms share a well-appointed full bath, while the large primary suite is a true retreat - complete with a spa-like bathroom featuring separate vanities, a soaking tub, a walk-in shower, and an oversized walk-in closet that will impress. Step outside to your private backyard oasis, where a large Truex deck sets the stage for al fresco dining and relaxing weekends. The enchanting water feature - just add koi pond - adds a tranquil, resort-like ambiance you'll love coming home to. Solar screens throughout help keep energy costs comfortable year-round. Practical upgrades round out this exceptional home, including a Tesla charger in the garage, a Ring doorbell, and a security camera system - everything you need to settle in and feel right at home from day one. Panther Springs Park, dog park and trails which connect to the Stone Oak cluster of trails is just down the street.
Seller's Representative
Keller Williams Heritage
Similar Listings


Schools
Walk Score

© 2026 LERA MLS. All rights reserved.
© 2026 LERA MLS. All rights reserved.
The data relating to real estate on this website comes in part from the Internet Data Exchange (IDX) Program of the LERA MLS. IDX information is provided exclusively for consumers' personal non-commercial use and may not be used for any purpose other than to identify prospective properties consumers may be interested in purchasing. All Information Is Deemed Reliable But Is Not Guaranteed Accurate.
LERA MLS data last updated at August 12, 2026, 3:59 PM CT
Real Estate IDX Powered by iHomefinder