
414 ROWAN PINE COURT, CONROE, TX 77304
Homes for sale in Conroe.
Homes for sale in 77304.
414 Rowan Pine Court
Conroe, TX 77304
List Price$735,000
Listing #29733592
4
Bedrooms
3 full, 1 partial
Bathrooms
3,237
Square Feet
House
Type
About This Property
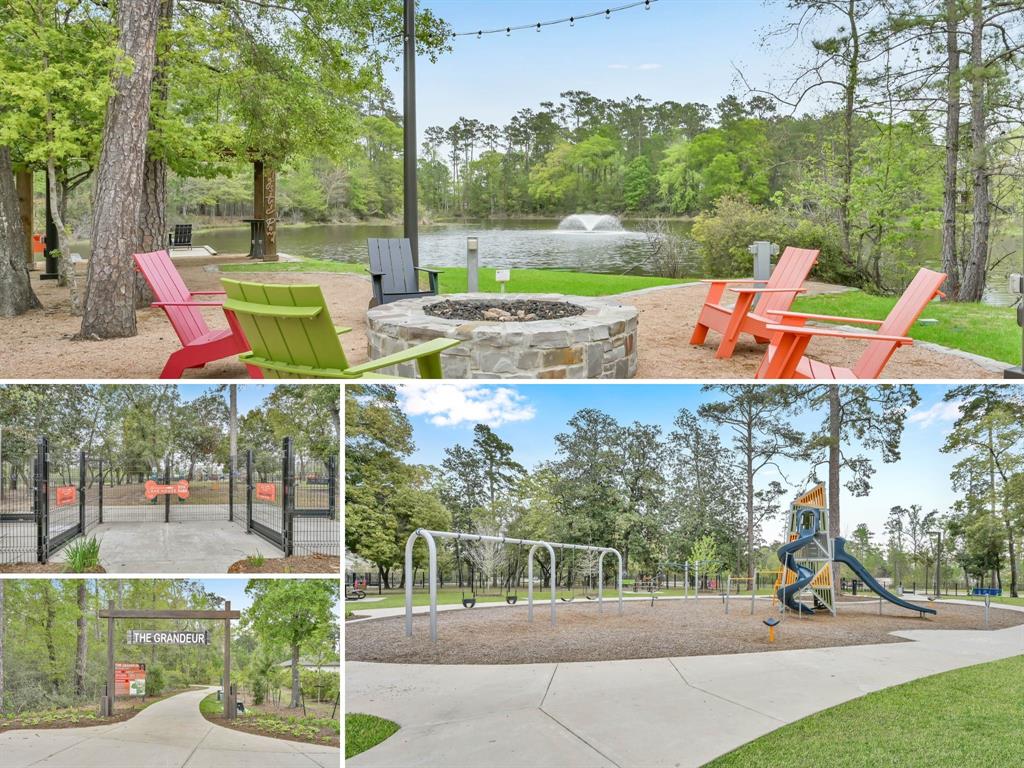
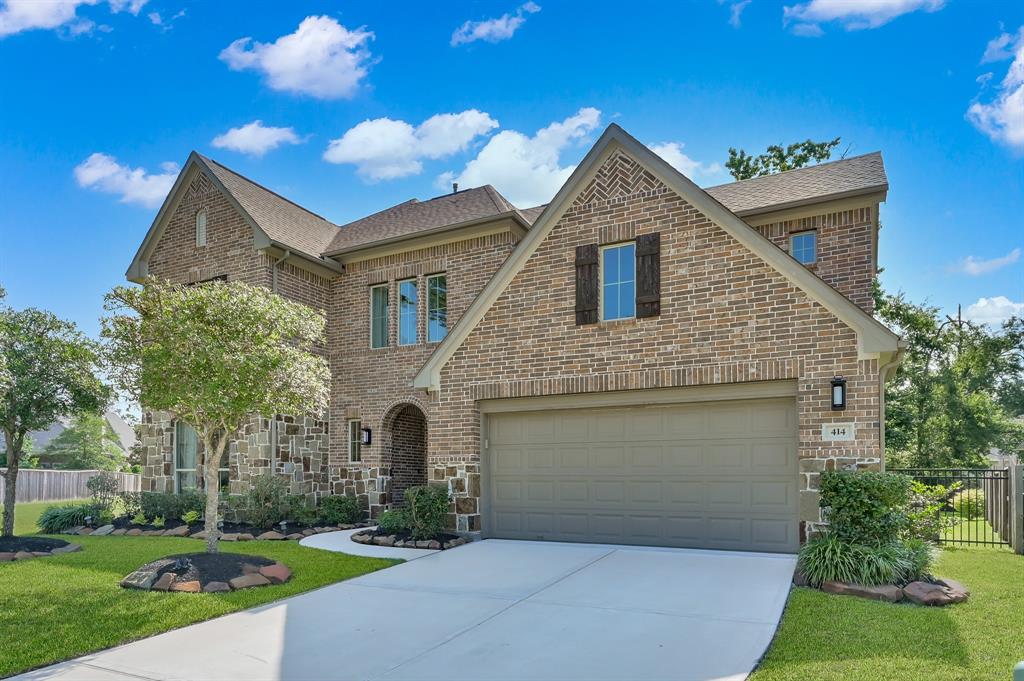
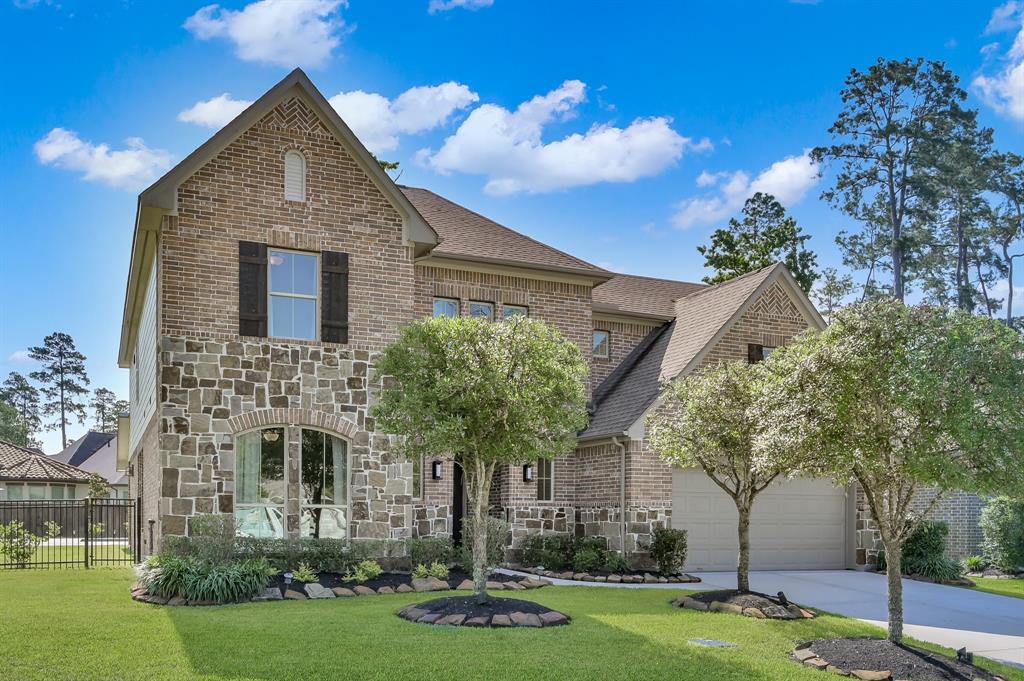
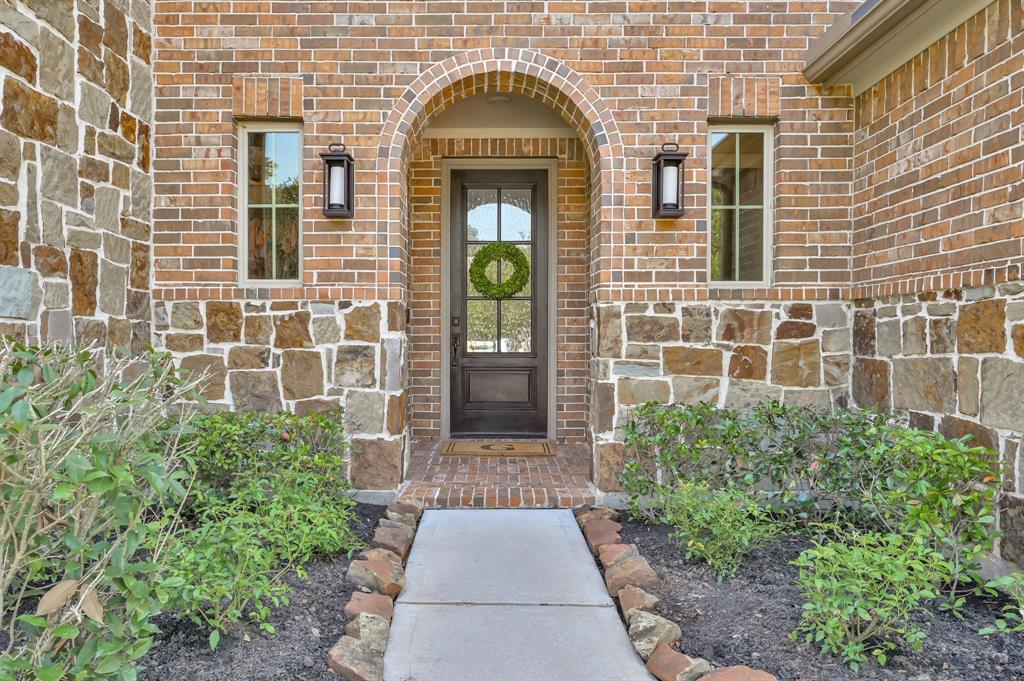
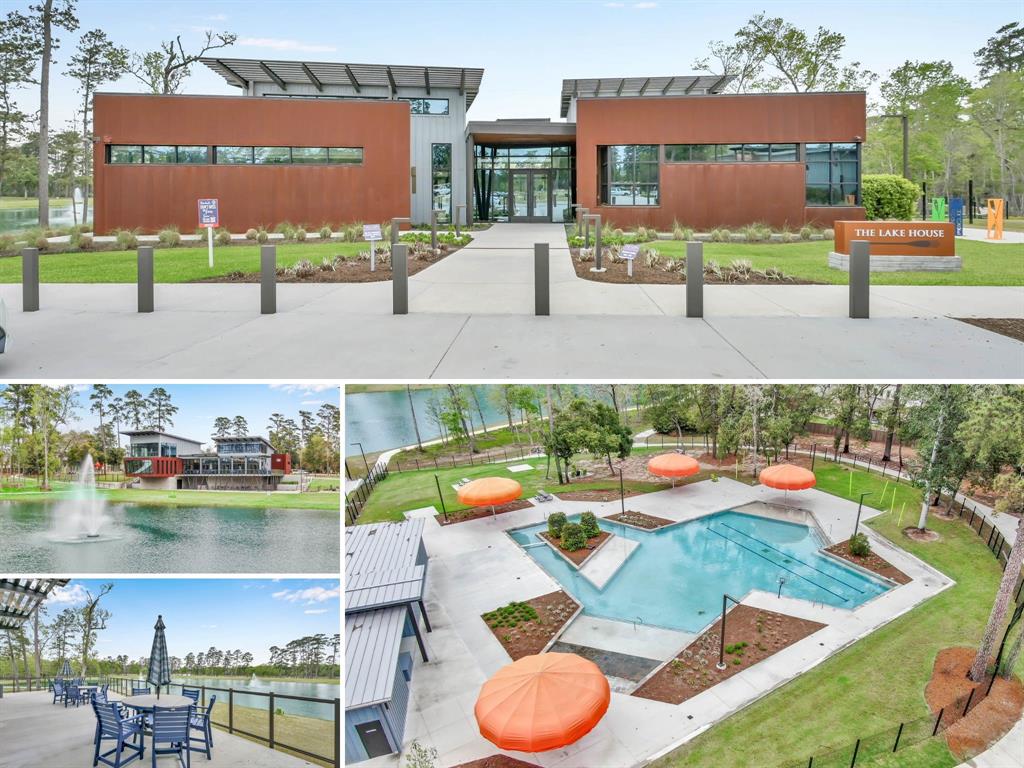

RARE FIND! This beautiful two-story Westin Home, built in 2020, is situated on an unmatched premium 14,000+ sqft greenbelt and cul-de-sac lot in the highly desirable West Village of Grand Central Park. Featuring a luxurious pool and spa with travertine decking, this home offers outdoor living that outshines new construction. Inside, enjoy 4 spacious bedrooms (including both the primary and a guest suite downstairs), 3.5 bathrooms, a dedicated office, media room, game room, and a 3-car tandem garage. Get the advantages of a newer home plus valuable post-purchase upgrades! Located in a prime area, residents have access to Grand Central Park's top-tier amenities: resort-style pool, scenic lakes, nature trails, fitness center, clubhouse, basketball court, sand volleyball, parks, and upcoming pickleball courts. Zoned to the highly acclaimed Conroe ISD. Buyer to independently verify all information. Don't miss the property highlight sheet for full details!
Property Features
Location Information
County
Montgomery
Geo Market Area
Conroe Southwest
MLS Area
19
Subdivision
Grand Central Park
Latitude
30.280232
Directions
From 45 South, turn right onto Gladstell St. Left onto Sgt Ed Holcomb Blvd. Left onto Grand Village Blvd. Right onto Twilight Toast Dr. Right onto Jack Pine St. Right onto Rowan Pine Ct.
Longitude
-95.481995
Master Planned Community
Grand Central Park
Interior Features
Primary Bedroom on Main
Yes
Primary Bathroom Description
Half Bath, Hollywood Bath, Primary Bath: Double Sinks, Primary Bath: Separate Shower, Primary Bath: Soaking Tub, Secondary Bath(s): Tub/Shower Combo, Vanity Area
Total Rooms
15
1/2 Baths
1
Room Descriptions
Bath, Kitchen, Primary Bath, Utility, 12 x 11 Bedroom, 12 x 12 Dining Room, 12 x 12 Home Office/Study, 13 x 10 Media Room, 13 x 11 Bedroom, 13 x 12 Bedroom, 17 x 15 Primary Bedroom, 18 x 17 Family, 20 x 12 Game Room, Hollywood Bath, Powder Bath
Has Fireplace
Yes
Bedroom Description
2 Bedrooms Down, En-Suite Bath, Primary Bed - 1st Floor, Sitting Area, Walk-In Closet
Fireplace Description
Gaslog Fireplace
Exterior Features
Style
Traditional
Garage Spaces
3
Stories
2
Has a Pool
Yes
Is New Construction
No
Acre Range
1/4 Up to 1/2 Acre
Exterior
Back Green Space, Back Yard, Back Yard Fenced, Covered Patio/Deck, Patio/Deck
Lot Description
Cul-De-Sac, Greenbelt, Subdivision Lot
Siding
Brick, Stone, Wood
Lot Size in Acres
0.323
Parking Description
Attached Garage, Tandem
Lot Size in Sq. Ft.
14,087
Has Garage
Yes
Is One Story
No
School
School District
Conroe
Middle School
PEET JUNIOR HIGH SCHOOL
Elementary School
RICE ELEMENTARY SCHOOL (CONROE)
High School
CONROE HIGH SCHOOL
Additional Information
Finance Available
Cash Sale, Conventional, FHA, VA
Year Built
2020
Property Type
SFR
Status
Active
Property SubType
Single-Family
Similar Listings
Mortgage Calculator
$3,431
per month
30 Year Fixed. 3.52% Interest Rate.
Principal + Interest
$2,648
Monthly Tax
$612
Monthly Insurance
$171
yrs
%
$
$
Based on a fully amortized fixed rate loan. Ask your agent for the tax rates in your area. Insurance estimate is based on an average cost, your final premium cost will be determined by the type of coverage you select. This program only provides an estimate.
Schools
Walk Score
Real Estate IDX Powered by iHomefinder