
414 OLNEY DR, SAN ANTONIO, TX 78209
Homes for sale in San Antonio.
Homes for sale in 78209.
List Price$1,495Rental
414 Olney Dr
San Antonio, TX 78209


Listing #1970716
2
Bedrooms
2 full
Bathrooms
1,186
Square Feet
Rental
Type
About This Property
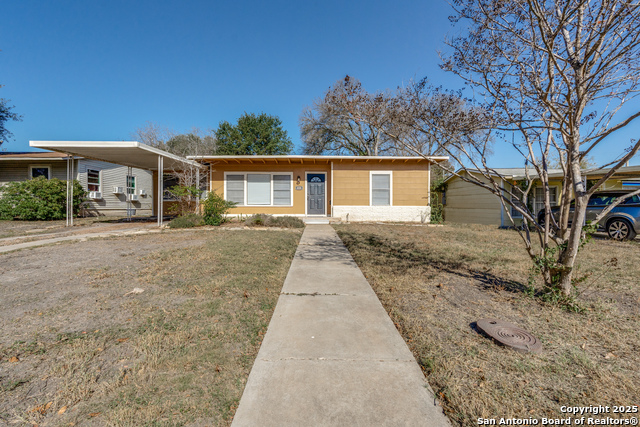
Charming and well-maintained 2 bedroom, 2 bath home located in the desirable Wilshire area just minutes from Alamo Heights, the McNay Art Museum, JBSA/Fort Sam Houston, and some of San Antonio's best shopping and dining. This inviting home offers 1,186 square feet of comfortable living space filled with natural light and character throughout. Enjoy the spacious main living area, well-sized bedrooms, and flexible bonus spaces perfect for a home office, second living area, or hobby room. The bright sunroom at the back of the home features a large bay window and skylight with views of the oversized backyard and access to the covered patio, creating the perfect space to relax or entertain. The kitchen offers ample cabinet space, granite countertops, and plenty of functionality for everyday living. With mature trees, a spacious backyard, and a highly convenient central location, this home is a rare rental opportunity in one of San Antonio's most sought-after areas.
Virtual Tour
Listing Courtesy of Paul Duran, Marshall Reddick Real Estate (210) 830-6395
Property Features
Location Information
County
Bexar
Subdivision
WILSHIRE VILLAGE
MLS Area
1300
Interior Features
Interior
Two Living Area, Florida Room
Heating
Central
Master Bedroom Description
DownStairs
Cooling
One Central
Master Bathroom Description
Tub/Shower Combo
Floors
Carpeting, Wood, Unstained Concrete
Amenities
None
Exterior Features
Style
One Story
Electric Supplier
CPS
Water / Sewer
Water System, Sewer System
Parking Description
Converted Garage
Sewer Supplier
SAWS
Pool Description
None
Water Supplier
SAWS
School
School District
CALL DISTRICT
Jr. High School
Call District
Elementary School
Call District
High School
Call District
Additional Information
Property Type
RNT
Fees Include
Ceiling Fans, Washer Connection, Dryer Connection, Stacked Wsh/Dry Connect, Stove/Range, Refrigerator, Dishwasher
Year Built
1950
Miscellaneous
Broker-Manager
Status
New
Similar Listings



Mortgage Calculator
$6
per month
30 Year Fixed. 3.52% Interest Rate.
Principal + Interest
$5
Monthly Tax
$1
Monthly Insurance
$0
yrs
%
$
$
Based on a fully amortized fixed rate loan. Ask your agent for the tax rates in your area. Insurance estimate is based on an average cost, your final premium cost will be determined by the type of coverage you select. This program only provides an estimate.
Schools
Walk Score

© 2026 LERA MLS. All rights reserved.
© 2026 LERA MLS. All rights reserved.
The data relating to real estate on this website comes in part from the Internet Data Exchange (IDX) Program of the LERA MLS. IDX information is provided exclusively for consumers' personal non-commercial use and may not be used for any purpose other than to identify prospective properties consumers may be interested in purchasing. All Information Is Deemed Reliable But Is Not Guaranteed Accurate.
LERA MLS data last updated at May 28, 2026, 8:57 PM CT
Real Estate IDX Powered by iHomefinder