
414 CUPPLES RD, SAN ANTONIO, TX 78237
Homes for sale in San Antonio.
Homes for sale in 78237.
List Price$1,200,000
414 Cupples Rd
San Antonio, TX 78237



Listing #1967514
Commercial
Type
About This Property
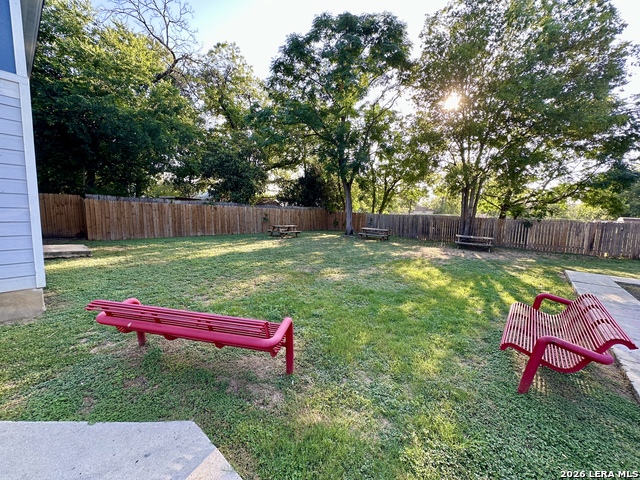
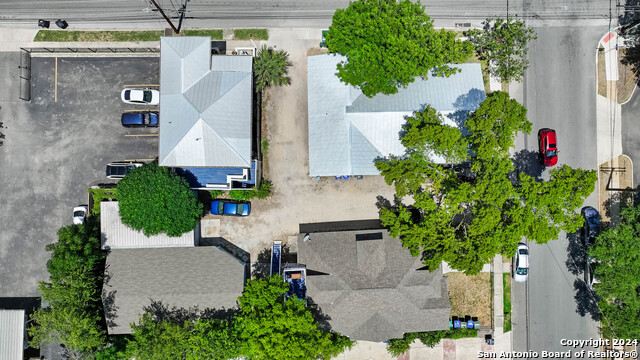
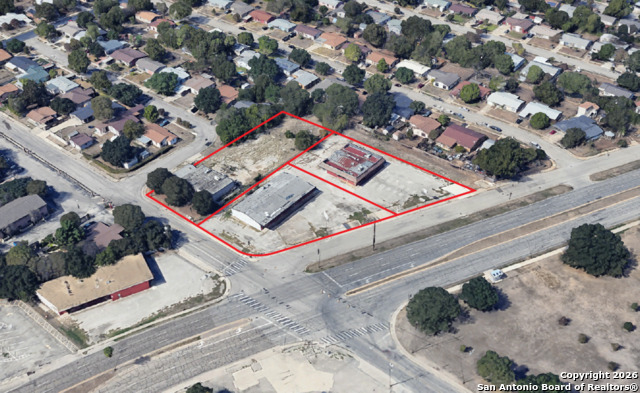
Exciting Opportunity to Acquire a Duplex Community with 8 Townhome-Style Units. We are delighted to present an exceptional investment opportunity for both seasoned investors and those looking to grow their real estate portfolio. This distinctive duplex community comprises four well-maintained buildings, offering eight spacious, thoughtfully designed townhome-style units. Each unit features a comfortable twostory layout with three generously sized bedrooms and one and a half bathrooms. This design not only enhances residents' privacy but also provides ample living space for families or individuals. The open floor plans are perfect for modern living, ensuring that each unit feels inviting and functional. In addition to its attractive interiors, the community offers ample parking for residents and guests, ensuring convenience for all. The property also boasts a large rear picnic area, creating a welcoming outdoor space ideal for gatherings, relaxation, and recreation. Financial records are available and current as of year-to-date 2026, providing transparency and insight into the community's performance. This opportunity is perfect for anyone looking to invest in a thriving residential community. Don't miss out on the chance to add this valuable asset to your portfolio!
Listing Courtesy of Salvador Jauregui, Key Realty (213) 505-4290
Property Features
Location Information
County
Bexar
MLS Area
0700
Map Code
615D7
Interior Features
Heating
Central
Cooling
Central
Exterior Features
Construction
Wood, Other
Electric Supplier
CPS
Foundation
Slab
Utilities
Electricity, Water, Sewer
Roof
Composition
Lot Size in Sq. Ft.
8,352
Sewer Supplier
SAWS
Zoning
MF-18
Water Supplier
SAWS
Loading Facilities
None
School
School District
Edgewood I.S.D
Additional Information
Property Type
COM
Status
New
Property SubType
Apts/Retail/Strip/BusPrk
Similar Listings

Mortgage Calculator
$5,604
per month
30 Year Fixed. 3.52% Interest Rate.
Principal + Interest
$4,324
Monthly Tax
$1,000
Monthly Insurance
$280
yrs
%
$
$
Based on a fully amortized fixed rate loan. Ask your agent for the tax rates in your area. Insurance estimate is based on an average cost, your final premium cost will be determined by the type of coverage you select. This program only provides an estimate.
Schools
Walk Score

© 2026 LERA MLS. All rights reserved.
© 2026 LERA MLS. All rights reserved.
The data relating to real estate on this website comes in part from the Internet Data Exchange (IDX) Program of the LERA MLS. IDX information is provided exclusively for consumers' personal non-commercial use and may not be used for any purpose other than to identify prospective properties consumers may be interested in purchasing. All Information Is Deemed Reliable But Is Not Guaranteed Accurate.
LERA MLS data last updated at May 16, 2026, 7:58 PM CT
Real Estate IDX Powered by iHomefinder