
4135 WOODBRIDGE WAY, SAN ANTONIO, TX 78257
Homes for sale in San Antonio.
Homes for sale in 78257.
List Price$400,000
4135 Woodbridge Way
San Antonio, TX 78257

Listing #1948703
3
Bedrooms
2 full, 1 partial
Bathrooms
1,988
Square Feet
House
Type
About This Property
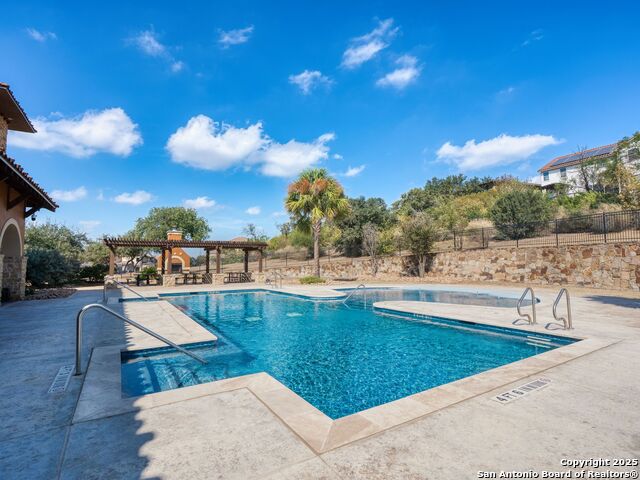
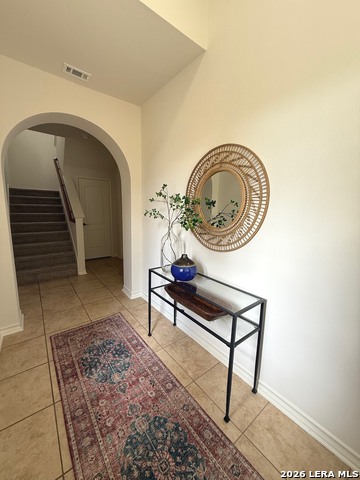
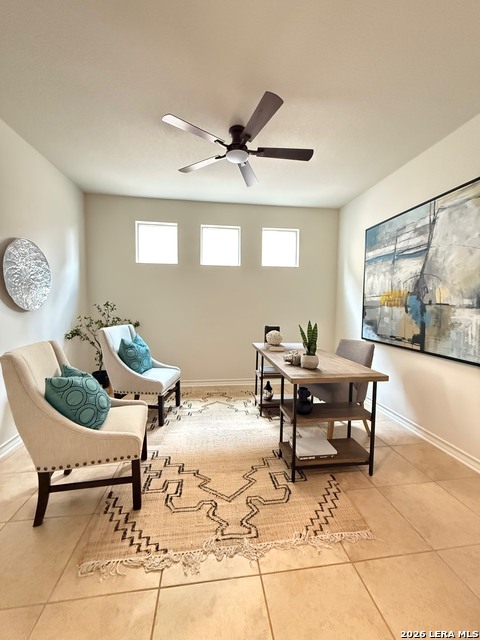
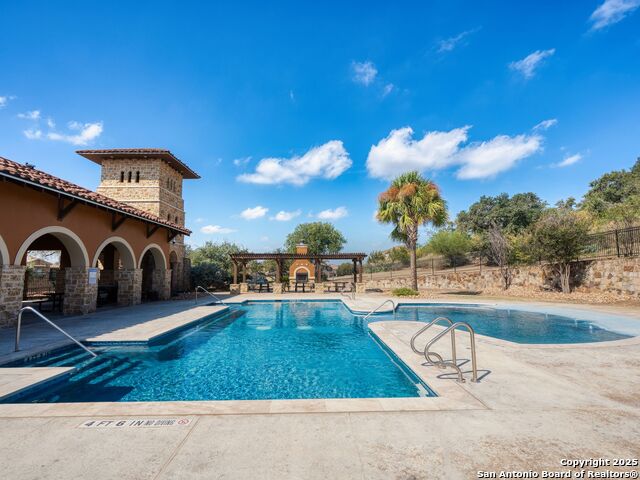
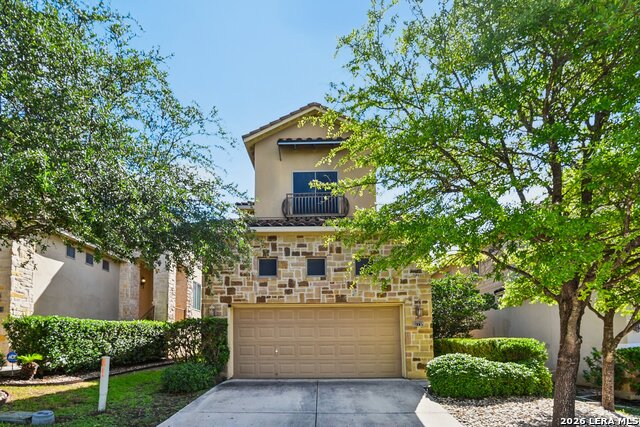
MOVE-IN READY AND SURE TO IMPRESS EVEN THE MOST DISCERNING BUYERS. Fresh interior paint throughout, including the garage. Located in the sought-after Presidio community, this beautifully remodeled home offers controlled access and great neighborhood amenities including a pool, playground, and jogging trail. The home features 3 bedrooms, 2.5 bathrooms, and a bright open-concept layout filled with natural light. The gourmet kitchen includes a large island with breakfast bar, brand-new Whirlpool stainless steel appliances with gas range, refrigerator, microwave, dishwasher, garbage disposal, and features a spacious walk-in pantry. Upstairs, a versatile game room connects two secondary bedrooms and a full bath. The private primary suite offers double vanities, a soaking tub, separate shower, and a large walk-in closet. Conveniently located just north of Loop 1604 off Northwest Military, within walking distance to Cornerstone Christian Schools and minutes from Eisenhower Park, Friedrich Wilderness Park, The Vineyard, La Cantera, The Rim, and the Medical Center with easy access to Loop 1604, I-10, and Hwy 281. RECENT UPDATES *Complete interior paint, including all doors & trim, baseboards, and garage, *New quartz countertops in kitchen and bathrooms, *New Whirlpool stainless-steel appliance includes gas range, refrigerator, dishwasher, microwave, *New kitchen sink faucet and sink garbage disposal, *New LED lights throughout, *New Ceiling Fan with LED Lights in all living areas and bedrooms, *New HVAC air registers and professionally cleaned HVAC ductwork, *New Commodes and sinks in all full bathrooms, *New laundry room valves, *New flooring in the primary bathroom, *New interior door hardware throughout, *New electrical outlet covers and rockers switches, *New smoke and carbon monoxide detectors, *New carpet at stairs and all bedrooms, *New Single Lite glass back door, *Exterior upgrades include a freshly stained wood fence, *Fresh paint at exterior railing, *Power Washed Exterior Flatwork, *New exterior electrical covers, *New front door doorbell, *New power bath mirror, *New carpet at garage stairs, *Recent exterior paint
Virtual Tour
Listing Courtesy of Rosanna Schulze, Kuper Sotheby's Int'l Realty (210) 788-4135
Property Features
Location Information
County
Bexar
MLS Area
1801
Map Code
515 B
Subdivision
PRESIDIO
Neighborhood Amenities
Controlled Access, Pool, Jogging Trails
Interior Features
Room Dimensions
Living: 16x13, Kitchen: 13x8, MasterBR: 16x13, BR2: 11x11, BR3: 11x10
Has Family Room
Yes
Interior
Two Living Area, Eat-In Kitchen, Island Kitchen, Walk-In Pantry, Study/Library, Game Room, Utility Room Inside, All Bedrooms Upstairs, High Ceilings, Open Floor Plan, Laundry Upper Level, Walk in Closets
Fireplace Description
One, Living Room, Gas
Master Bedroom Description
Upstairs
Heating
Central
Master Bathroom Description
Tub/Shower Separate, Double Vanity, Garden Tub
Heating Fuel
Electric
1/2 Baths
1
Cooling
One Central
Has Dining Room
Yes
Floors
Carpeting, Ceramic Tile, Laminate
Exterior Features
Style
Two Story, Mediterranean
Water Supplier
SAWS
Construction
Pre-Owned
Electric Supplier
CPS
Exterior
Deck/Balcony, Privacy Fence, Sprinkler System, Double Pane Windows, Mature Trees
Parking Description
Two Car Garage
Manufacturer
McMillan
Has Garage
Yes
Foundation
Slab
Garage Spaces
2
Roof
Tile
Pool/Spa Description
None
Water / Sewer
Water System, Sewer System
Lot Size
0.085
Sewer Supplier
SAWS
School
School District
Northside
Jr. High School
Rawlinson
Elementary School
Blattman
High School
Clark
Additional Information
Proposed Terms
Conventional, FHA, VA, Cash
Is Short Sale
No
Property Type
SFR
HOA Fee
$280
Property SubType
Single Family Detached
HOA Frequency
Quarterly
Year Built
2009
Has a Game Room
Yes
Status
Active
Similar Listings


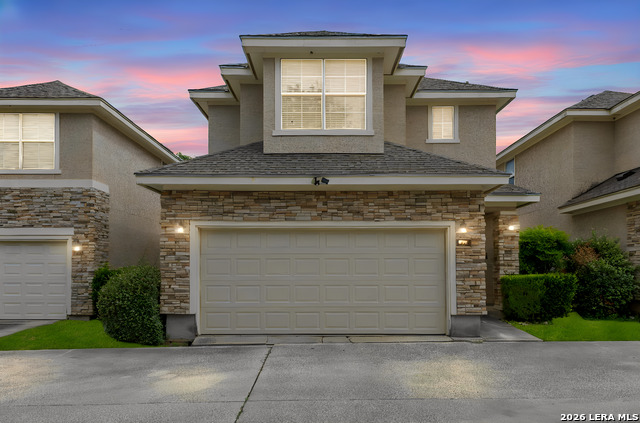
Mortgage Calculator
$1,867
per month
30 Year Fixed. 3.52% Interest Rate.
Principal + Interest
$1,441
Monthly Tax
$333
Monthly Insurance
$93
yrs
%
$
$
Based on a fully amortized fixed rate loan. Ask your agent for the tax rates in your area. Insurance estimate is based on an average cost, your final premium cost will be determined by the type of coverage you select. This program only provides an estimate.
Schools
Walk Score

© 2026 LERA MLS. All rights reserved.
© 2026 LERA MLS. All rights reserved.
The data relating to real estate on this website comes in part from the Internet Data Exchange (IDX) Program of the LERA MLS. IDX information is provided exclusively for consumers' personal non-commercial use and may not be used for any purpose other than to identify prospective properties consumers may be interested in purchasing. All Information Is Deemed Reliable But Is Not Guaranteed Accurate.
LERA MLS data last updated at July 26, 2026, 7:52 PM CT
Real Estate IDX Powered by iHomefinder