
4134 STARBOARD SHORES DRIVE, MISSOURI CITY, TX 77459
Homes for sale in Missouri City.
Homes for sale in 77459.
4134 Starboard Shores Drive
Missouri City, TX 77459
List Price$4,250Rental


Listing #21888942
5
Bedrooms
3 full, 1 partial
Bathrooms
4,086
Square Feet
Rental
Type
About This Property
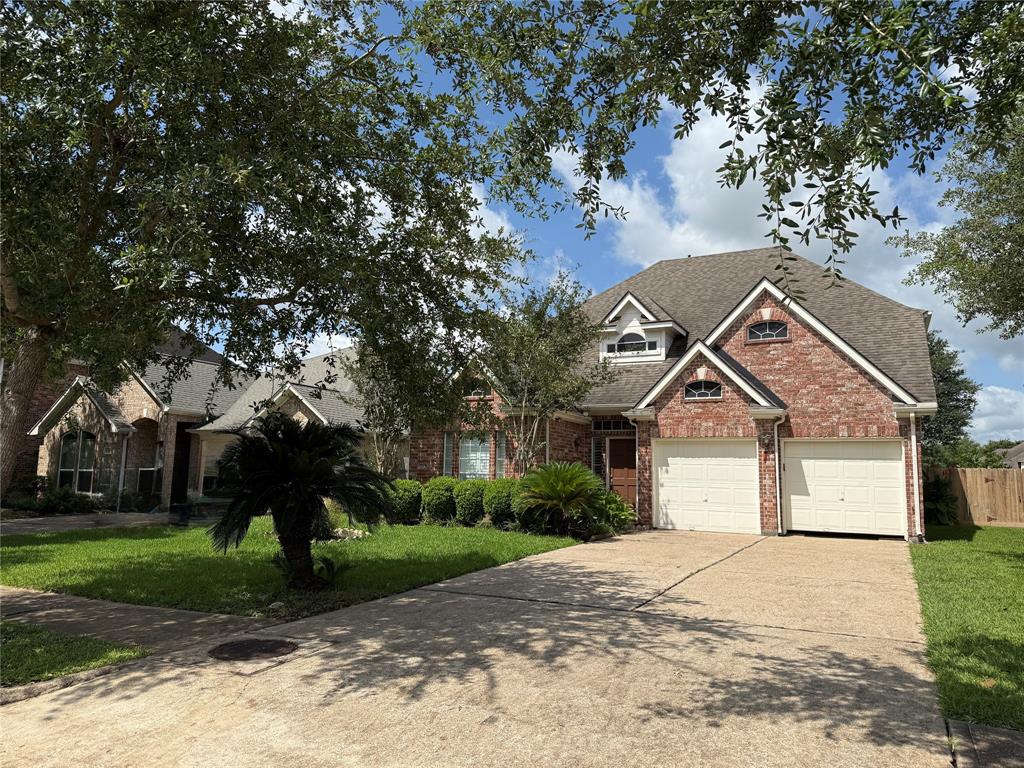
Gorgeous 5 bedroom home with lake views in Lakes of Brightwater. Upgrades include Carrara Marble countertops, Stainless Steel Appliances, and custom fireplace. Each secondary room has its own sink and private bathroom access. Primary Suite features abundant natural light and luxurious en-suite with double vessel sinks. Wood flooring throughout, new roof, and freshly painted exterior. Backyard patio for entertaining. Enjoy the tranquil surroundings and upscale finishes in this must-see property.
Virtual Tour
Property Features
Location Information
County
Fort Bend
Subdivision
Lakeshore Park At Brightwater Sec 1
MLS Area
Missouri City Area
Directions
59 South exit Williams Trace and L, to Lexington L, to Brightwater R, to Starboard Shores L. Home is second on the left side.
Latitude
29.594977
Master Planned Community
LAKESHORE AT BRIGHTWATER
Longitude
-95.570596
Interior Features
Room Descriptions
Bathroom, Bathroom, Primary Bathroom, 11X8 Breakfast Room/Nook, 12X12 Bedroom, 12X12 Bedroom, 14X13 Bedroom, 14X14 Game Room, 16X12 Bedroom, 16X15 Living Room, 17X14 Kitchen, 20X14 Primary Bedroom, 6X6 Utility Room
Has Fireplace
Yes
Interior
Crown Molding, Double Vanity, Entrance Foyer, High Ceilings, Jetted Tub, Kitchen Island, Kitchen/Family Room Combo, Bath in Primary Bedroom, Pantry, Separate Shower, Tub Shower, Walk-In Pantry, Ceiling Fan(s), Programmable Thermostat
Fireplace Description
Deck, Fence, Sprinkler/Irrigation, Patio, Private Yard, Tennis Court(s)
1/2 Baths
1
Exterior Features
Style
Detached, Traditional
Has a Pool
No
Stories
2
Acre Range
0 Up To 1/4 Acre
Is New Construction
No
Lot Description
Subdivision, Views
Exterior
Deck, Fence, Sprinkler/Irrigation, Patio, Private Yard, Tennis Court(s)
Lot Size in Acres
0.219
Parking Description
Detached, Garage
Lot Size in Sq. Ft.
9,559
Has Garage
Yes
View Description
Lake, Water
Garage Spaces
2
Is One Story
No
School
School District
Fort Bend
Middle School
DULLES MIDDLE SCHOOL
Elementary School
LEXINGTON CREEK ELEMENTARY SCHOOL
High School
DULLES HIGH SCHOOL
Additional Information
Property Type
RNT
Pets
Conditional, Pet Deposit
Property SubType
Detached
Security Deposit
equal to 1 mo rent
Year Built
1996
Lease Terms
Long Term
Status
Active
Similar Listings


Mortgage Calculator
$18
per month
30 Year Fixed. 3.52% Interest Rate.
Principal + Interest
$15
Monthly Tax
$3
Monthly Insurance
$0
yrs
%
$
$
Based on a fully amortized fixed rate loan. Ask your agent for the tax rates in your area. Insurance estimate is based on an average cost, your final premium cost will be determined by the type of coverage you select. This program only provides an estimate.
Schools
Walk Score
Real Estate IDX Powered by iHomefinder