
413 POLLY GROVE DRIVE, KATY, TX 77493
Homes for sale in Katy.
Homes for sale in 77493.
413 Polly Grove Drive
Katy, TX 77493
List Price$2,480Rental


Listing #93884981
3
Bedrooms
2 full, 1 partial
Bathrooms
1,999
Square Feet
Rental
Type
About This Property
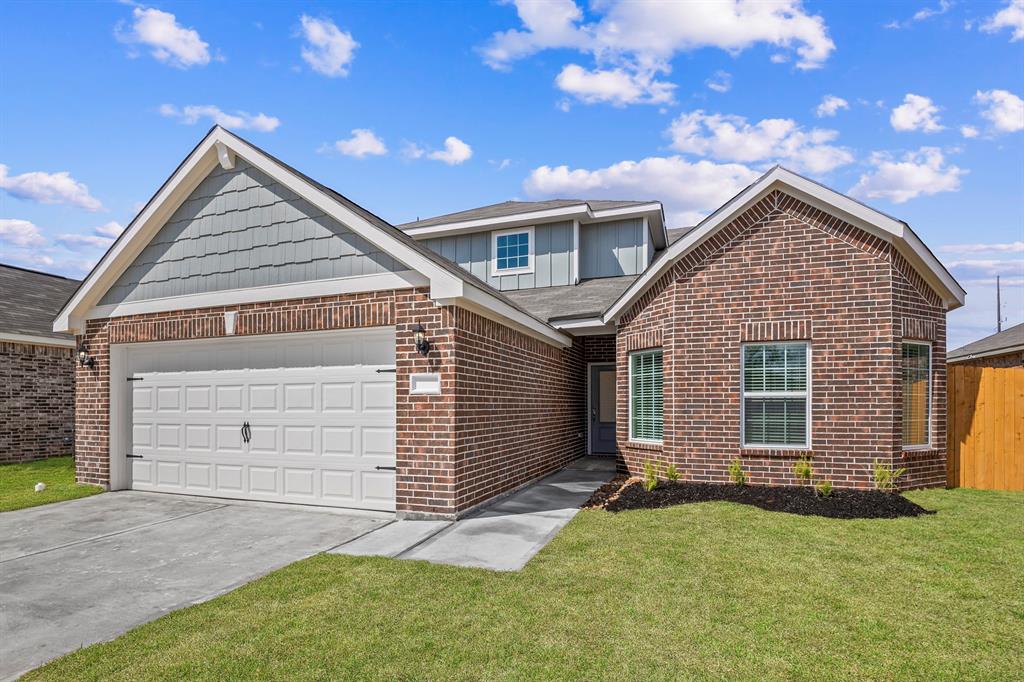
This spacious new two-story home offers 3 bedrooms, 2.5 baths, and the versatility of two separate living areas--perfect for relaxing, entertaining, or creating a dedicated game or media room. The well-appointed kitchen includes a designated pantry, granite countertops, an undermount single basin sink, and all appliances, providing both style and functionality. Built with energy-efficient spray foam insulation, full sod, and a garage door opener included, this home is move-in ready. Located in a vibrant community featuring a 2-acre park complete with a splash pad, picnic gazebo, playground, and open sports field, it's an ideal setting for both relaxation and recreation.
Property Features
Location Information
County
Waller
Longitude
-95.878902
MLS Area
Brookshire
Subdivision
Freeman Ranch
Latitude
29.863323
Directions
* Take I-10 West * Exit 737 toward Pederson Rd * Right onto Pederson Rd * Left on Hwy 90 * Right on FM 2855 North * Right on FM 529 East/Freeman Rd * Right onto Freeman Ranch Drive; follow the LGI signs to the Info Center
Interior Features
Total Rooms
10
1/2 Baths
1
Room Descriptions
10x10 Bedroom, 10x14 Bedroom, 10x6 Utility Room, 15x15 Primary Bedroom, 16x9 Dining Room, 16x9 Kitchen, 19x15 Living Room, 5x5 Bathroom, 6x7 Bathroom, 9x9 Primary Bathroom
Fireplace Description
Fence, Private Yard
Interior
Breakfast Bar, Granite Counters, High Ceilings, Kitchen/Family Room Combo, Bath in Primary Bedroom, Pantry, Soaking Tub, Separate Shower, Tub Shower, Ceiling Fan(s), Kitchen/Dining Combo, Programmable Thermostat
Exterior Features
Style
Detached, Traditional
Has a Pool
No
Stories
2
Acre Range
0 Up To 1/4 Acre
Is New Construction
Yes
Lot Description
Subdivision
Exterior
Fence, Private Yard
Lot Size in Acres
0
Parking Description
Attached, Garage
Lot Size in Sq. Ft.
5,750
Has Garage
Yes
Is One Story
No
Garage Spaces
2
School
School District
Royal
Middle School
ROYAL JUNIOR HIGH SCHOOL
Elementary School
ROYAL ELEMENTARY SCHOOL
High School
ROYAL HIGH SCHOOL
Additional Information
Property Type
RNT
Status
Active
Property SubType
Detached
Pets
Pet Deposit, Yes
Year Built
2025
Lease Terms
12 Months
Similar Listings


Mortgage Calculator
$10
per month
30 Year Fixed. 3.52% Interest Rate.
Principal + Interest
$8
Monthly Tax
$2
Monthly Insurance
$0
yrs
%
$
$
Based on a fully amortized fixed rate loan. Ask your agent for the tax rates in your area. Insurance estimate is based on an average cost, your final premium cost will be determined by the type of coverage you select. This program only provides an estimate.
Schools
Walk Score
Real Estate IDX Powered by iHomefinder