
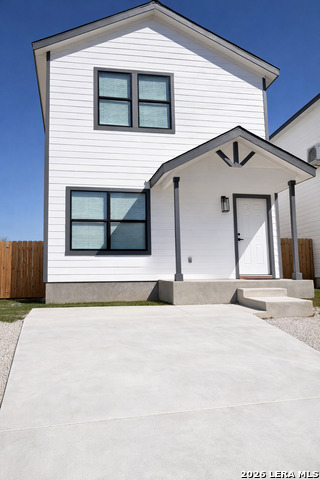
413 NOPAL #101, SAN ANTONIO, TX 78210
Homes for sale in San Antonio.
Homes for sale in 78210.
413 Nopal #101
San Antonio, TX 78210
List Price$1,650Rental



Listing #1933202
2
Bedrooms
1 full
Bathrooms
743
Square Feet
Rental
Type
About This Property
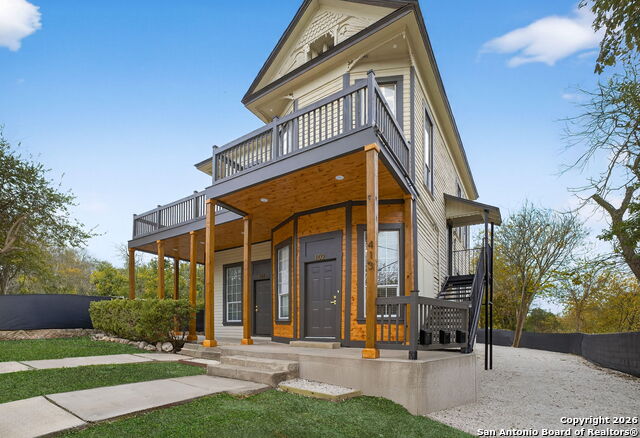
Now Available! Experience the perfect blend of timeless Victorian architecture and modern luxury in this beautifully renovated historic triplex. Thoughtfully reimagined with a contemporary design, this property preserves its original architectural character inside and out, including soaring 12-foot ceilings and original historic windows that flood each space with natural light. Each unit features fully renovated tile bathrooms, brand-new luxury vinyl plank flooring, sleek quartz countertops, and modern lighting and plumbing fixtures accented with elegant gold finishes. Every detail was carefully curated to deliver a refined yet comfortable living experience while honoring the home's historic roots. Ideally located in the heart of San Antonio, just 1.6 miles from the Alamodome, 3.8 miles from the Pearl District, and 3.5 miles from the iconic Downtown River Walk, this property offers a rare opportunity to enjoy classic architecture with the convenience of modern city living. schedule your private tour today. Hablo espanol! SECOND CHANCES!!!
Listing Courtesy of Joshua Perea Molina, Texas Ally Real Estate Group (210) 709-1025
Property Features
Location Information
County
Bexar
Subdivision
DENVER HEIGHTS
MLS Area
1200
Interior Features
Interior
Liv/Din Combo
Cooling
One Central
Master Bedroom Description
DownStairs, Walk-In Closet, Ceiling Fan
Floors
Vinyl
Amenities
None
Accessibility
Grab Bars in Bathroom(s), No Carpet, First Floor Bat
Heating
Central
Exterior Features
Style
Two Story
Parking Description
None/Not Applicable
Roof
Wood Shingle/Shake
Pool Description
None
Water / Sewer
City
School
School District
San Antonio I.S.D.
Jr. High School
Poe
Elementary School
Smith
High School
Highlands
Additional Information
Property Type
RNT
Fees Include
Ceiling Fans, Chandelier, Washer, Dryer, Microwave Oven, Stove/Range, Refrigerator, Disposal, Dishwasher, Ice Maker Connection, Vent Fan, Smoke Alarm, Custom Cabinets, City Garbage service
Year Built
1910
Miscellaneous
Not Applicable
Status
Active
Similar Listings


Mortgage Calculator
$6
per month
30 Year Fixed. 3.52% Interest Rate.
Principal + Interest
$5
Monthly Tax
$1
Monthly Insurance
$0
yrs
%
$
$
Based on a fully amortized fixed rate loan. Ask your agent for the tax rates in your area. Insurance estimate is based on an average cost, your final premium cost will be determined by the type of coverage you select. This program only provides an estimate.
Schools
Walk Score

© 2026 LERA MLS. All rights reserved.
© 2026 LERA MLS. All rights reserved.
The data relating to real estate on this website comes in part from the Internet Data Exchange (IDX) Program of the LERA MLS. IDX information is provided exclusively for consumers' personal non-commercial use and may not be used for any purpose other than to identify prospective properties consumers may be interested in purchasing. All Information Is Deemed Reliable But Is Not Guaranteed Accurate.
LERA MLS data last updated at May 2, 2026, 5:51 PM CT
Real Estate IDX Powered by iHomefinder