
413 GOLFCREST, WINDCREST, TX 78239
Homes for sale in Windcrest.
Homes for sale in 78239.
List Price$323,000
413 Golfcrest
Windcrest, TX 78239


Listing #2001213
4
Bedrooms
3 full, 1 partial
Bathrooms
2,242
Square Feet
House
Type
About This Property
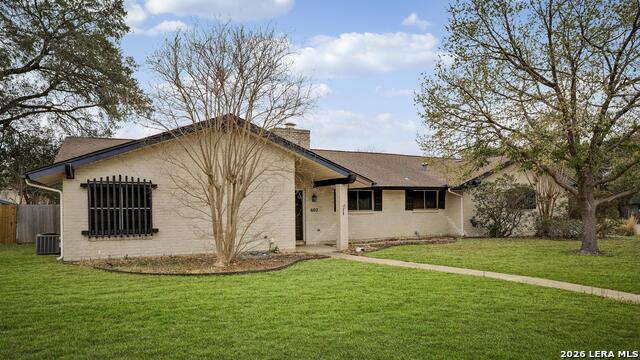
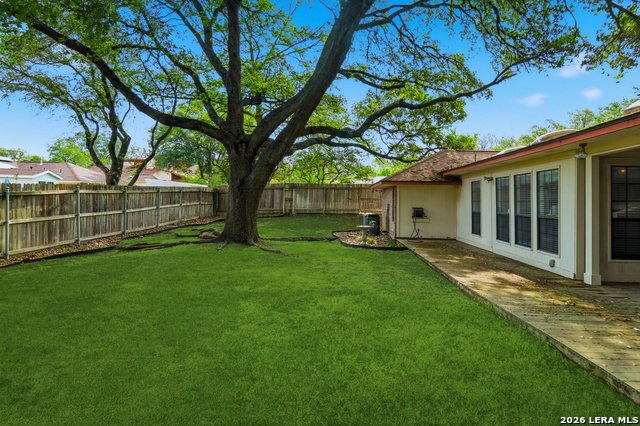
LOCATION!LOCATION!LOCATION with something for everyone in this ready to move in single story in the prestigious Windcrest community. Come see your next home that has been freshly painted throughout, has new wood floors in the family room and bedroom #4, plantation shutters on windows throughout, large bedrooms and the list goes on! Major items have also been meticulously maintained with a heavy composition roof that is only 5 years old, an AC system that was upgraded in March of 2025 and a new water heater installed in 2024, all done so your peace of mind is assured. Traditional layout gives you many options for room usage with 2 eating areas and 2 large family areas along with a split bedroom design delivering ultimate privacy for all. Privacy of this home is another feature to enjoy with a dedicated greenbelt behind the home and easement beside the home assuring you of only one neighbor next door, the best of all worlds. This privacy allows you to enjoy the expansive back yard, oversized and shaded by magnificent oak trees, a convenient storage shed for those useful outdoor items and able to be enjoyed on your oversized covered patio with Saltillo tiled flooring. Location being paramount, this home is located appx a quarter of a mile from the fire station, city hall, elementary school and golf course if you care to join, and with the full community park only a short drive, you can see why location and something for everyone is true and why you should come see this one today. Easy to see so don't wait and come see all that Windcrest and this home have to offer.
Listing Courtesy of Ralph Rodriguez, Fellowship Real Estate, LLC (210) 412-5012
Property Features
Location Information
County
Bexar
MLS Area
1600
Neighborhood Amenities
Golf Course, Clubhouse, Park/Playground, Jogging Trai
Subdivision
Windcrest
Interior Features
Room Dimensions
Dining: 12x12, Living: 15x14, Kitchen: 11x10, Family: 21x14, MasterBR: 16x17, BR2: 12x13, BR3: 12x11, BR4: 10x10
Has Family Room
Yes
Interior
Two Living Area, Separate Dining Room, Two Eating Areas, Breakfast Bar, Utility Room Inside, Secondary Bedroom Down, 1st Floor Lvl/No Steps, High Ceilings, Skylights, Cable TV Available, High Speed Internet, Laundry Main Level, Laundry Room, Telephone, Walk in Closets
Fireplace Description
One, Family Room
Master Bedroom Description
Walk-In Closet, Multi-Closets, Ceiling Fan, Full Bath
Heating
Central
Master Bathroom Description
Shower Only, Single Vanity, Separate Vanity
Heating Fuel
Natural Gas
1/2 Baths
1
Cooling
One Central, One Window/Wall
Has Dining Room
Yes
Floors
Carpeting, Wood
Exterior Features
Style
One Story, Traditional
Parking Description
Two Car Garage, Attached
Construction
Pre-Owned
Has Garage
Yes
Exterior
Privacy Fence, Sprinkler System, Double Pane Windows, Mature Trees
Garage Spaces
2
Manufacturer
Unknown
Pool/Spa Description
None
Foundation
Slab
Lot Size
0.298
Roof
Heavy Composition
Lot Description
On Greenbelt, Mature Trees (ext feat), Level
Water / Sewer
Water System, Sewer System
Is One Story
Yes
School
School District
North East I.S.D.
Jr. High School
Ed White
Elementary School
Windcrest
High School
Roosevelt
Additional Information
Proposed Terms
Conventional, FHA, VA, TX Vet, Cash, Investors OK
Status
New
Property Type
SFR
Is Short Sale
No
Property SubType
Single Family Detached
Miscellaneous
Virtual Tour, Investor Potential, As-Is
Year Built
1970
Similar Listings



Mortgage Calculator
$1,507
per month
30 Year Fixed. 3.52% Interest Rate.
Principal + Interest
$1,163
Monthly Tax
$269
Monthly Insurance
$75
yrs
%
$
$
Based on a fully amortized fixed rate loan. Ask your agent for the tax rates in your area. Insurance estimate is based on an average cost, your final premium cost will be determined by the type of coverage you select. This program only provides an estimate.
Schools
Walk Score

© 2026 LERA MLS. All rights reserved.
© 2026 LERA MLS. All rights reserved.
The data relating to real estate on this website comes in part from the Internet Data Exchange (IDX) Program of the LERA MLS. IDX information is provided exclusively for consumers' personal non-commercial use and may not be used for any purpose other than to identify prospective properties consumers may be interested in purchasing. All Information Is Deemed Reliable But Is Not Guaranteed Accurate.
LERA MLS data last updated at July 17, 2026, 1:49 PM CT
Real Estate IDX Powered by iHomefinder