
4121 COPANO BAY, SAN ANTONIO, TX 78229
Homes for sale in San Antonio.
Homes for sale in 78229.
4121 COPANO BAY
San Antonio, TX 78229
List Price$1,800Rental

Listing #1871905
3
Bedrooms
2 full, 1 partial
Bathrooms
1,424
Square Feet
Rental
Type
About This Property
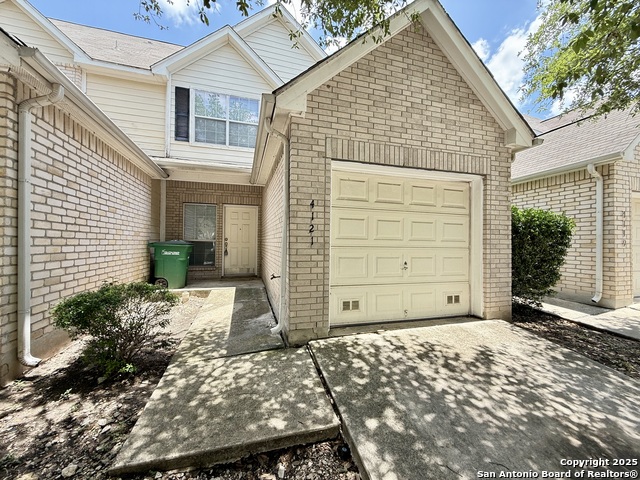
Come see this home located at Villas of Turtle Creek. It's a highly sought-after Townhome Community located in the heart of the Medical Center. Perfect location for ALL medical professionals working in the Medical Center. This is a Gated/Controlled Access Community if that is important for your family's protection. Downstairs the home has an open floor concept and no carpet on the first floor. All bedrooms are located upstairs but the master bedroom is away from the other two to give much-needed privacy. Front yard Maintenance is included with the HOA. Squeaky Clean & Move-in ready! This home will not last long!
Listing Courtesy of Ricardo Gonzalez, Keller Williams Heritage (210) 243-5801
Property Features
Location Information
County
Bexar
MLS Area
0400
Map Code
549B6
Subdivision
TURTLE CREEK PARK
Interior Features
Room Dimensions
Kitchen: 14x12, Family: 19x12, MasterBR: 13x12, BR2: 12x10
Amenities
None
Interior
One Living Area, Liv/Din Combo, Separate Dining Room, Eat-In Kitchen, Breakfast Bar, Utility Room Inside, All Bedrooms Upstairs, 1st Floor Lvl/No Steps, High Ceilings, Open Floor Plan, Cable TV Available, High Speed Internet, Laundry Upper Level, Telephone, Walk in Clos
Heating
Central
Master Bedroom Description
Upstairs, Walk-In Closet, Ceiling Fan, Full Bath
Heating Fuel
Electric
Master Bathroom Description
Tub/Shower Combo, Single Vanity
Cooling
One Central
1/2 Baths
1
Floors
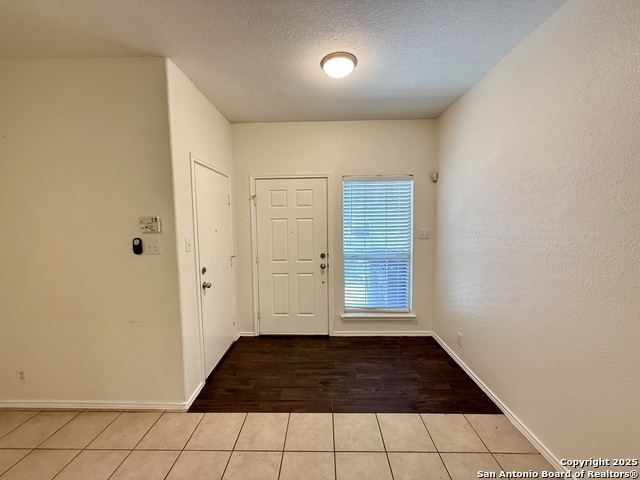
Carpeting, Ceramic Tile
Exterior Features
Style
Two Story, Traditional
Water Supplier
SAWS
Exterior
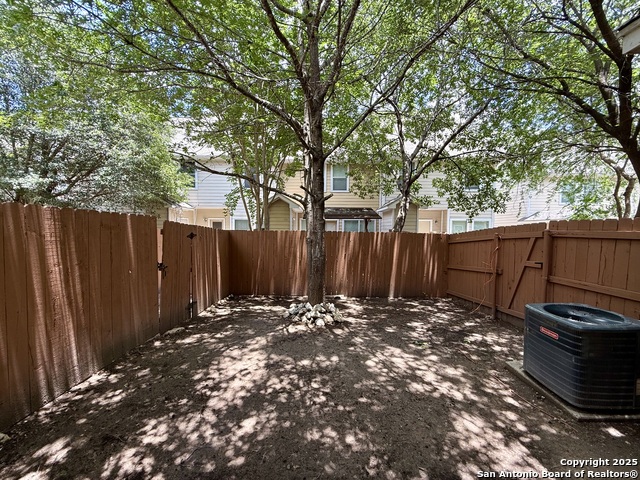
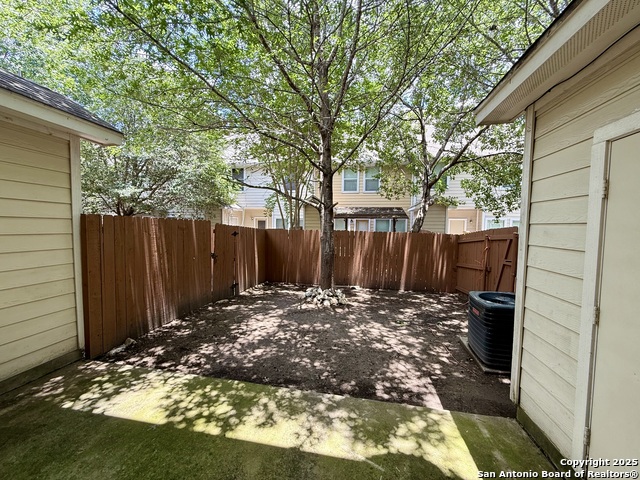
Patio Slab, Privacy Fence, Storage Building/Shed, Mature Trees
Electric Supplier
CPS
Foundation
Slab
Parking Description
One Car Garage, Attached
Roof
Composition
Pool Description
None
Water / Sewer
Water System, Sewer System, City
Lot Description
0.047
Sewer Supplier
SAWS
School
School District
Northside
Jr. High School
Rudder
Elementary School
Mead
High School
Marshall
Additional Information
Property Type
RNT
Fees Include
Ceiling Fans, Chandelier, Washer Connection, Dryer Connection, Washer, Dryer, Stacked Wsh/Dry Connect, Cook Top, Microwave Oven, Stove/Range, Refrigerator, Disposal, Dishwasher, Smoke Alarm, Pre-Wired for Security, Smooth Cooktop, Carbon Monoxide Detector
Year Built
2005
Miscellaneous
Cluster Mail Box, School Bus, As-Is
Status
Active
Similar Listings


Mortgage Calculator
$7
per month
30 Year Fixed. 3.52% Interest Rate.
Principal + Interest
$6
Monthly Tax
$1
Monthly Insurance
$0
yrs
%
$
$
Based on a fully amortized fixed rate loan. Ask your agent for the tax rates in your area. Insurance estimate is based on an average cost, your final premium cost will be determined by the type of coverage you select. This program only provides an estimate.
Schools
Walk Score
Real Estate IDX Powered by iHomefinder