
412 W 24TH STREET, HOUSTON, TX 77008
Homes for sale in Houston.
Homes for sale in 77008.
412 W 24th Street
Houston, TX 77008
List Price$895,000
Listing #79938725
3
Bedrooms
2 full, 1 partial
Bathrooms
2,514
Square Feet
House
Type
About This Property
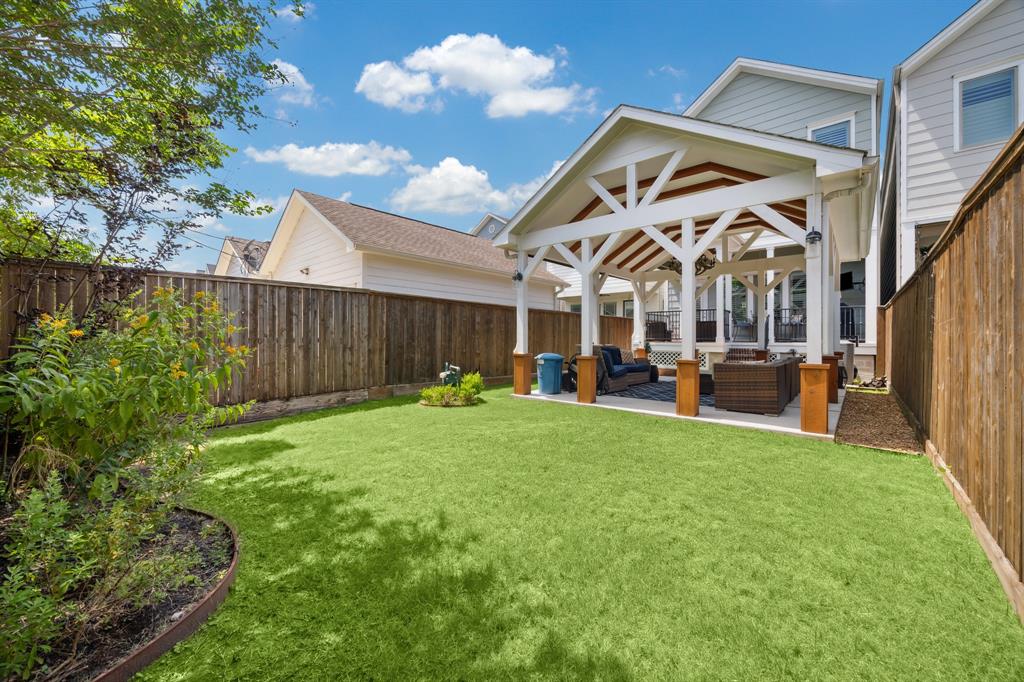
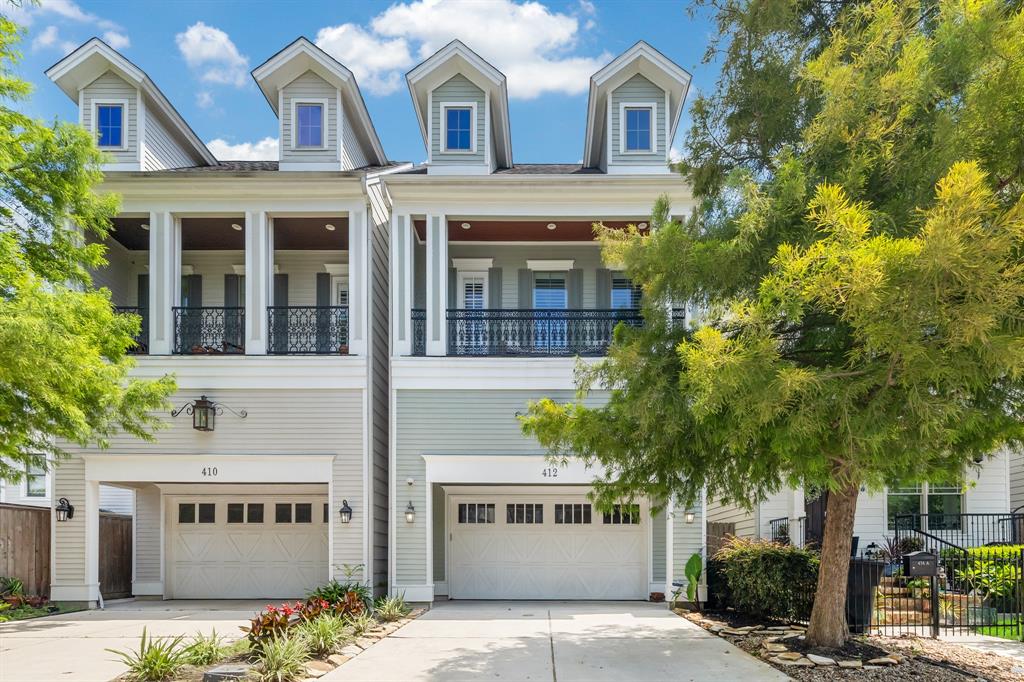
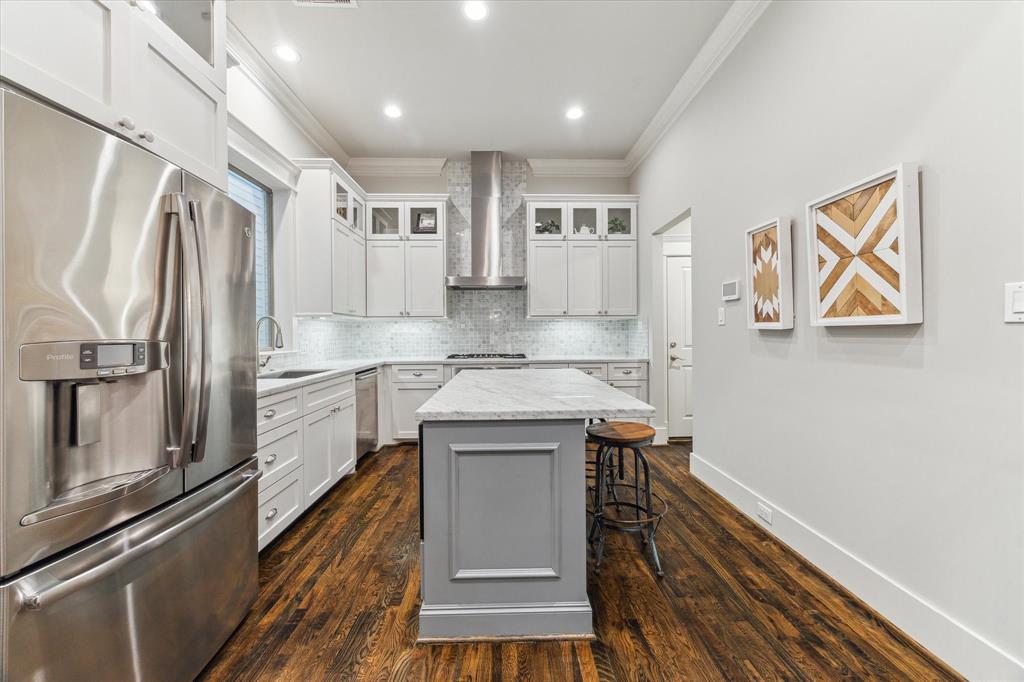
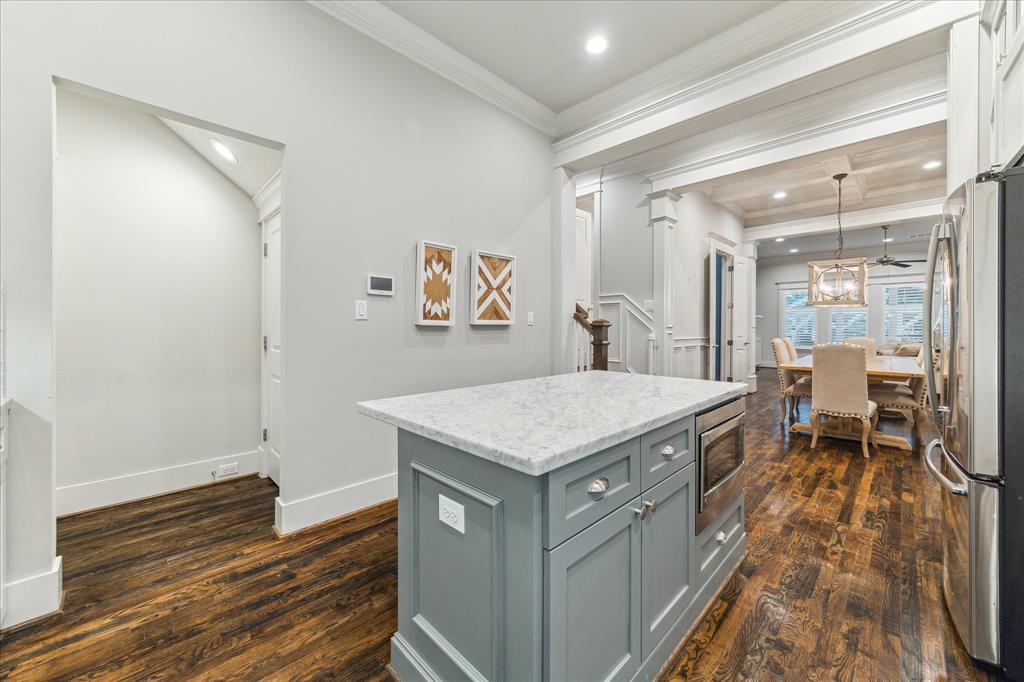
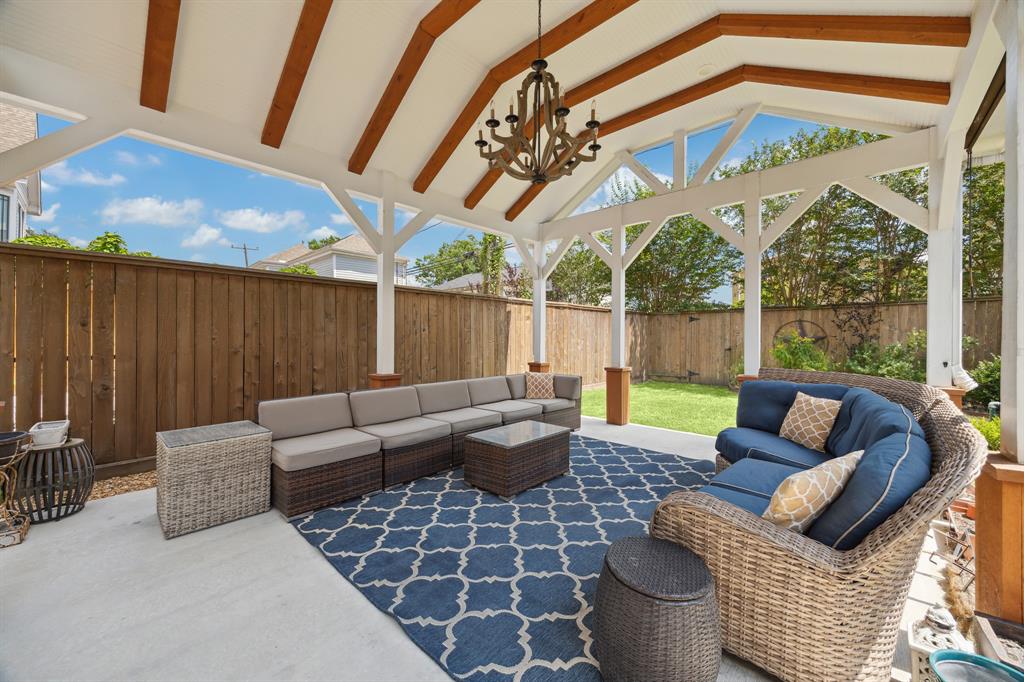
Nestled in the heart of the highly sought-after Heights, this charming 2-story home offers a perfect blend of comfort, convenience, and style. Featuring 3 bedrooms, 2.5 baths, and an attached garage, this residence is ideal for modern living. The main floor boasts a spacious living and dining area, and a beautifully appointed kitchen with stainless steel appliances, ample cabinetry, and a large island perfect for entertaining. Upstairs includes a versatile gameroom and a utility room for laundry. Enjoy outdoor living on the private deck and covered patio. Located just one block from the Nicholson Hike & Bike Trail, a short walk to H-E-B, and only four blocks from the vibrant 19th Street shops and restaurants, this home provides unbeatable access to local amenities. With quick commutes to both Downtown and the Galleria, this prime location offers the best of city living in a walkable, welcoming neighborhood.
Property Features
Location Information
County
Harris
Longitude
-95.404286
LegalSubdivision
HOUSTON HEIGHTS
Geo Market Area
Heights/Greater Heights
MLS Area
9
Subdivision
Houston Heights
Latitude
29.807728
Directions
From 610, South on Yale to West on 24th Street. Turn Right, subject property on the left.
Interior Features
Total Rooms
11
1/2 Baths
1
Room Descriptions
Utility, 10X18 Primary Bedroom, 11X15 Dining Room, 12X10 Bedroom, 12X12 Bedroom, 16X16 Den, 16X16 Game Room, 23X18 Living Room, 9X12 Kitchen
Has Fireplace
Yes
Bedroom Description
All Bedrooms Up, En-Suite Bath, Primary Bed - 2nd Floor, Walk-In Closet
Fireplace Description
Gaslog Fireplace
Primary Bathroom Description
Half Bath, Primary Bath: Double Sinks, Primary Bath: Separate Shower, Primary Bath: Soaking Tub, Secondary Bath(s): Double Sinks, Secondary Bath(s): Tub/Shower Combo
Exterior Features
Style
Traditional
Garage Spaces
2
Stories
2
Has a Pool
No
Is New Construction
No
Acre Range
0 Up To 1/4 Acre
Exterior
Back Yard, Back Yard Fenced, Balcony, Fully Fenced, Patio/Deck, Porch
Lot Description
Subdivision Lot
Siding
Cement Board
Lot Size in Acres
0.075
Parking Description
Attached Garage
Lot Size in Sq. Ft.
3,275
Has Garage
Yes
Is One Story
No
School
School District
Houston
Middle School
HAMILTON MIDDLE SCHOOL (HOUSTON)
Elementary School
HELMS ELEMENTARY SCHOOL
High School
HEIGHTS HIGH SCHOOL
Additional Information
Finance Available
Cash Sale, Conventional, VA
Year Built
2015
Property Type
SFR
Status
Active
Property SubType
Single-Family
Similar Listings
Mortgage Calculator
$4,178
per month
30 Year Fixed. 3.52% Interest Rate.
Principal + Interest
$3,225
Monthly Tax
$745
Monthly Insurance
$208
yrs
%
$
$
Based on a fully amortized fixed rate loan. Ask your agent for the tax rates in your area. Insurance estimate is based on an average cost, your final premium cost will be determined by the type of coverage you select. This program only provides an estimate.
Schools
Walk Score
Real Estate IDX Powered by iHomefinder